
Mildred Avenue, Watford, WD18
Mildred Avenue
- 4 Bedrooms
- 2 Bathrooms
- 3 Reception Rooms
4 bedroom semi-detached house for sale
- Reference Number 17725_4f028c56-0c42-46fa-8a56-fd44aa157ab7
- Agent Proffitt & Holt Watford
- Agent Number 01923 222522
Offers in excess of £900,000 Having knowledge of the purchase price allows you to calculate the overall expense incurred in acquiring the property. Read our glossary page


About this property
Council Tax A fee submitted to your local authority to cover expenses related to local amenities such as schools, libraries, and waste management. The payment amount is determined based on the property's value. Read our glossary page :
Tenure Explains the various forms of property ownership, including freehold, leasehold, and commonhold, and how they determine your rights and responsibilities as a property owner. Read our glossary page :
Material information
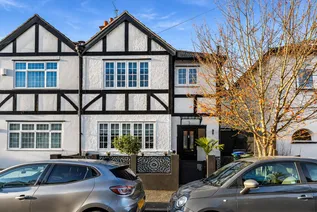
A beautifully presented and particularly spacious four-bedroom family home, offering an impressive blend of character, contemporary styling and versatile living accommodation.
Proffitt & Holt are pleased to bring to market this beautifully presented and particularly spacious four-bedroom semi-detached family home, offering an impressive blend of character, contemporary styling and versatile living accommodation, together with a fantastic garden studio/office.
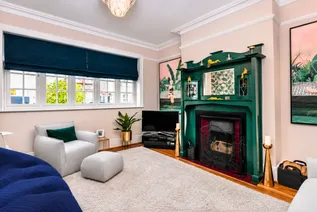
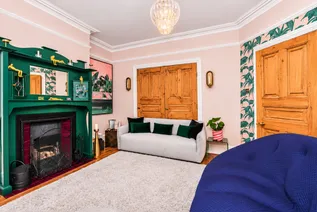
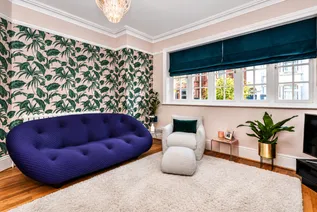
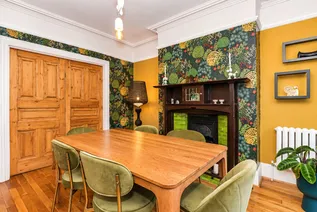
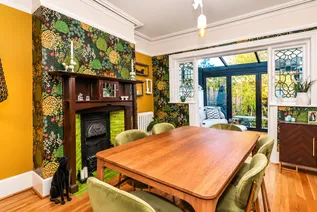
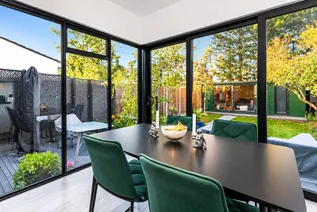
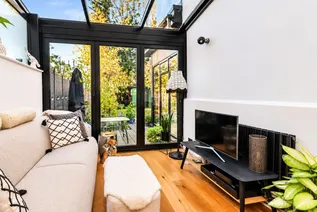
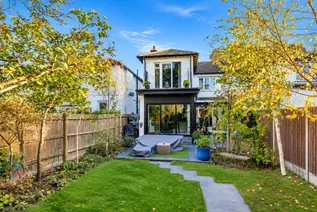
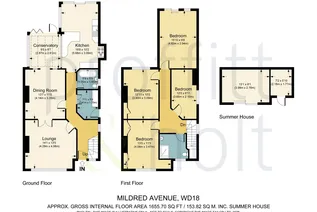
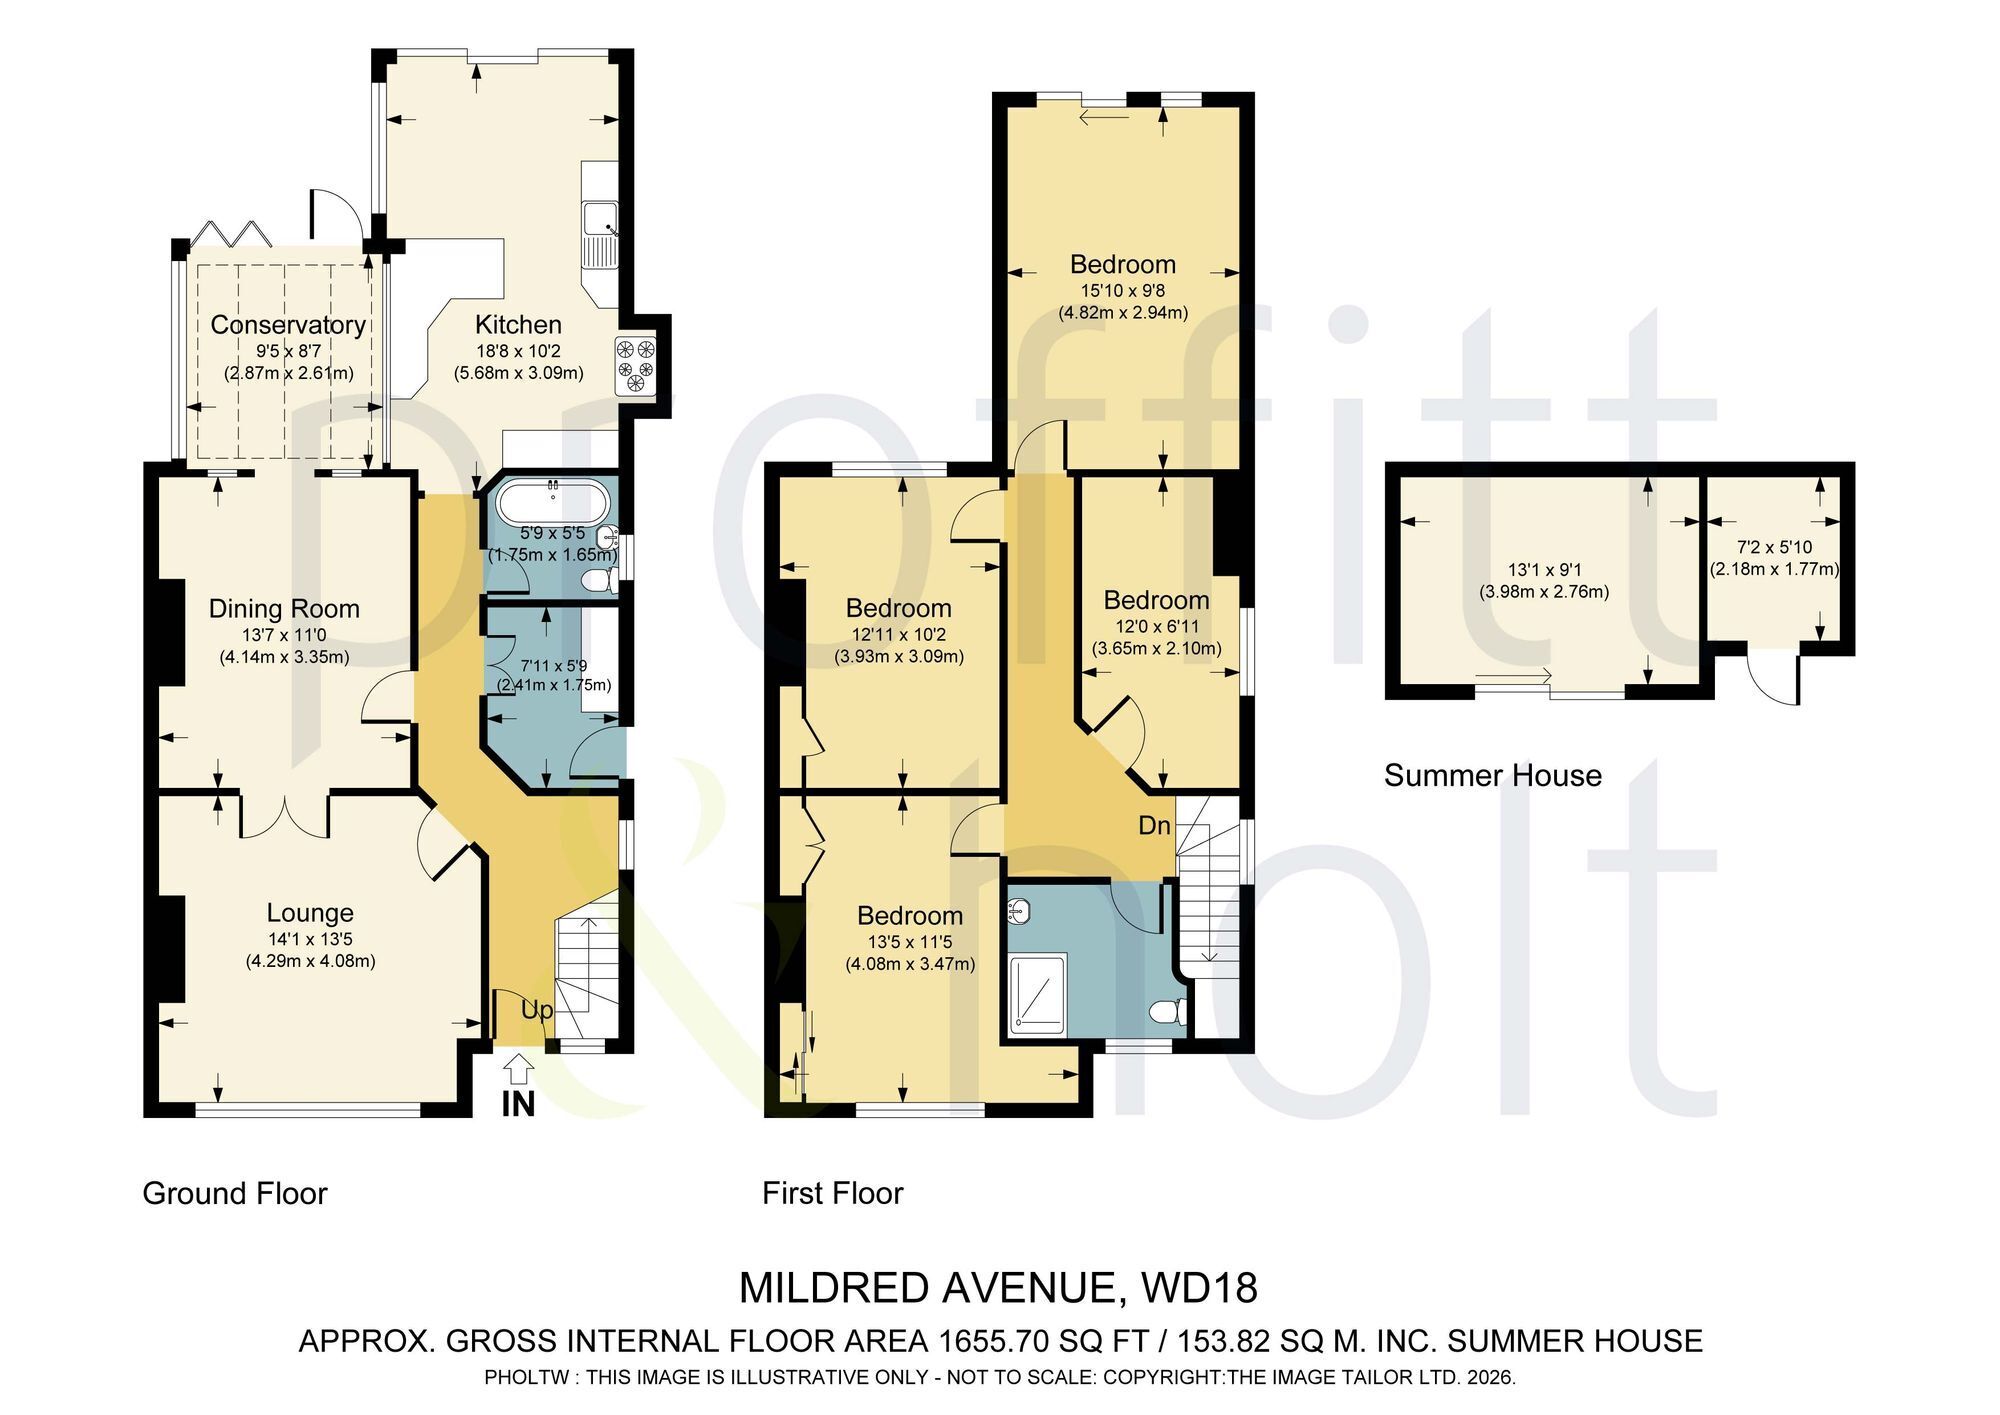
The ground floor provides a welcoming entrance hall, a generous lounge featuring an attractive period fireplace, and a separate dining room, also boasting an impressive fireplace and plenty of character. The dining room opens through to a particularly attractive conservatory, with its glazed roof and doors overlooking the rear garden, creating a lovely additional space to relax and enjoy the garden outlook.
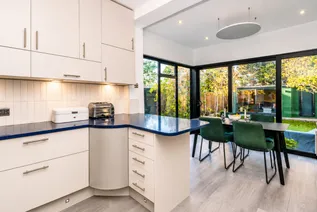
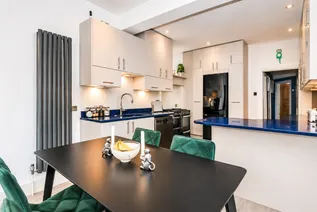
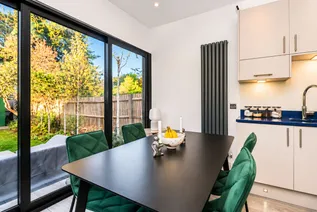
The kitchen has been extended to create an impressive open-plan kitchen/dining area, fitted with contemporary cabinetry, ample worktop space and a range of integrated appliances. There is plenty of room for a family dining table, with extensive glazing and doors opening directly onto the rear garden, allowing plenty of natural light to flood the space and creating a wonderful setting for everyday living and entertaining.
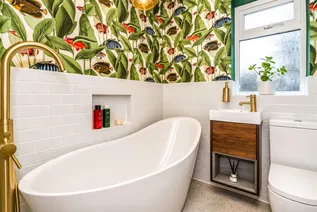
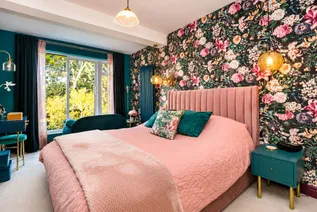
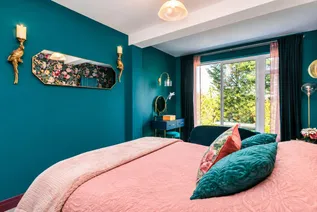
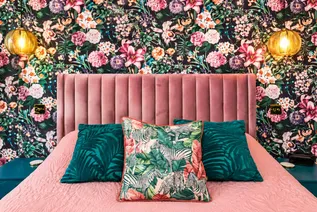
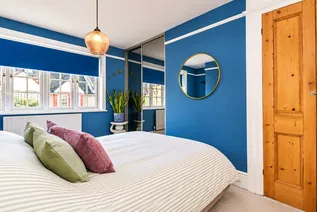
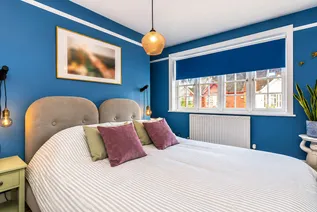
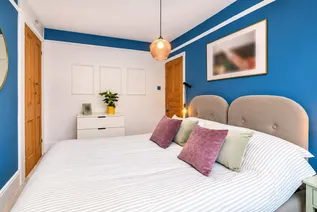
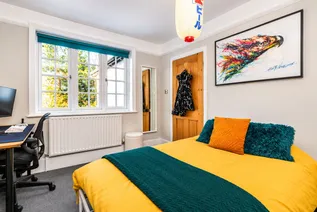
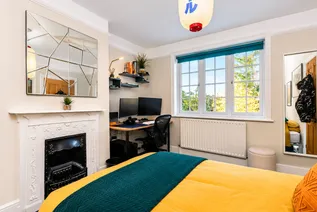
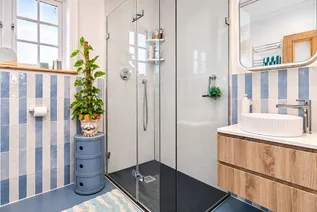
To the first floor are four well-proportioned bedrooms, including three particularly good-sized rooms, together with a beautifully appointed family bathroom and a separate shower room.
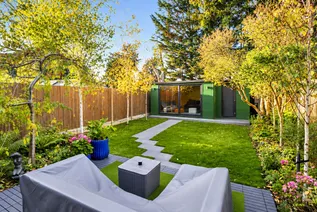
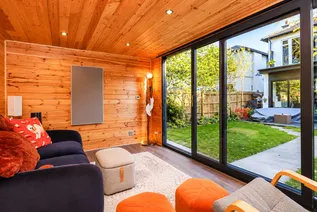
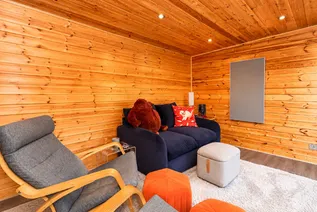
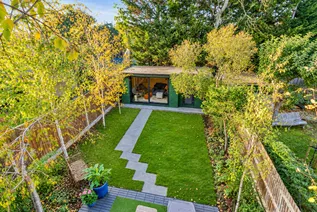
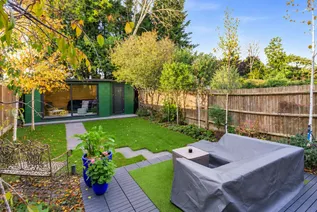
Outside, the rear garden has been thoughtfully landscaped, featuring a combination of lawn, established planting and attractive seating areas. A real highlight is the substantial detached garden studio/office, finished with attractive timber panelling, air conditioning and extensive glazed doors overlooking the garden. This versatile additional space would be ideal for home working, hobbies, a gym or simply somewhere to relax away from the main house.
Offering approximately 1,655 sq. ft. of accommodation, including the summer house/studio, this is a wonderful family home with a great deal to offer, combining character features with stylish modern improvements and flexible living space.
Floorplan
Enquire now
Address
141 The Parade Watford Hertfordshire WD17 1NA
Opening Hours
Monday 9.00am – 6.00pm
Tuesday 9.00am – 6.00pm
Wednesday 9.00am – 6.00pm
Thursday 9.00am – 6.00pm
Friday 9.00am – 6.00pm
Saturday 9.00am – 5.00pm
Sunday Closed
