
Langley Road, Chipperfield, WD4
Langley Road
- 3 Bedrooms
- 2 Bathrooms
- 1 Reception Room
3 bedroom semi-detached house for sale
- Reference Number 17767_2ed57114-92e1-4caf-b4f1-c86bab0a4b61
- Agent Proffitt & Holt Kings Langley
- Agent Number 01923 270333
Guide price £625,000 Having knowledge of the purchase price allows you to calculate the overall expense incurred in acquiring the property. Read our glossary page



About this property
Council Tax A fee submitted to your local authority to cover expenses related to local amenities such as schools, libraries, and waste management. The payment amount is determined based on the property's value. Read our glossary page :
Tenure Explains the various forms of property ownership, including freehold, leasehold, and commonhold, and how they determine your rights and responsibilities as a property owner. Read our glossary page :
Material information
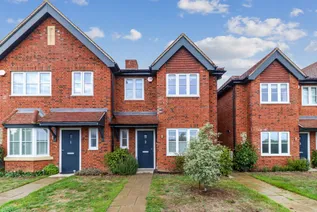
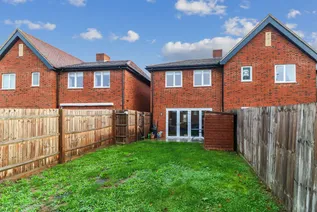
Situated in the heart of the ever-popular village of Chipperfield, this well-presented three-bedroom semi-detached property offers modern accommodation, a generous rear garden and far-reaching views across open countryside to the front. Listed with leading local estate agents Proffitt & Holt, the property provides a versatile layout suited to a range of needs, together with the added benefit of three allocated off-road parking spaces. Built in 2021, the house has been very well maintained by the current owners and is presented in excellent condition. A further advantage is that the property is being offered with a complete upper chain.
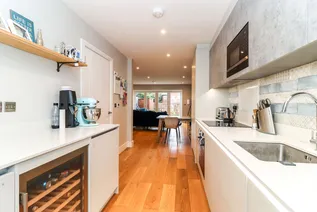
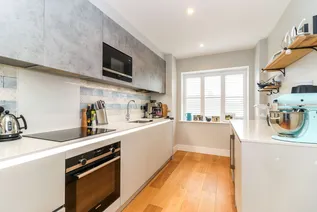
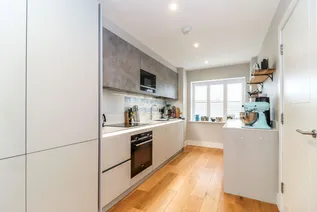
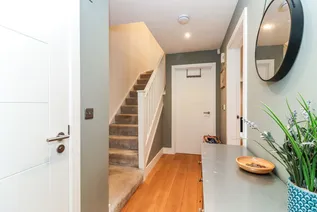
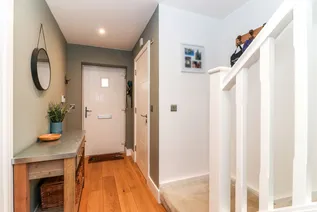
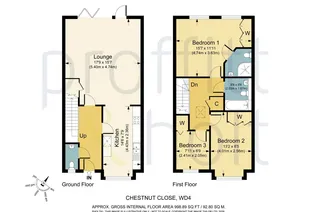
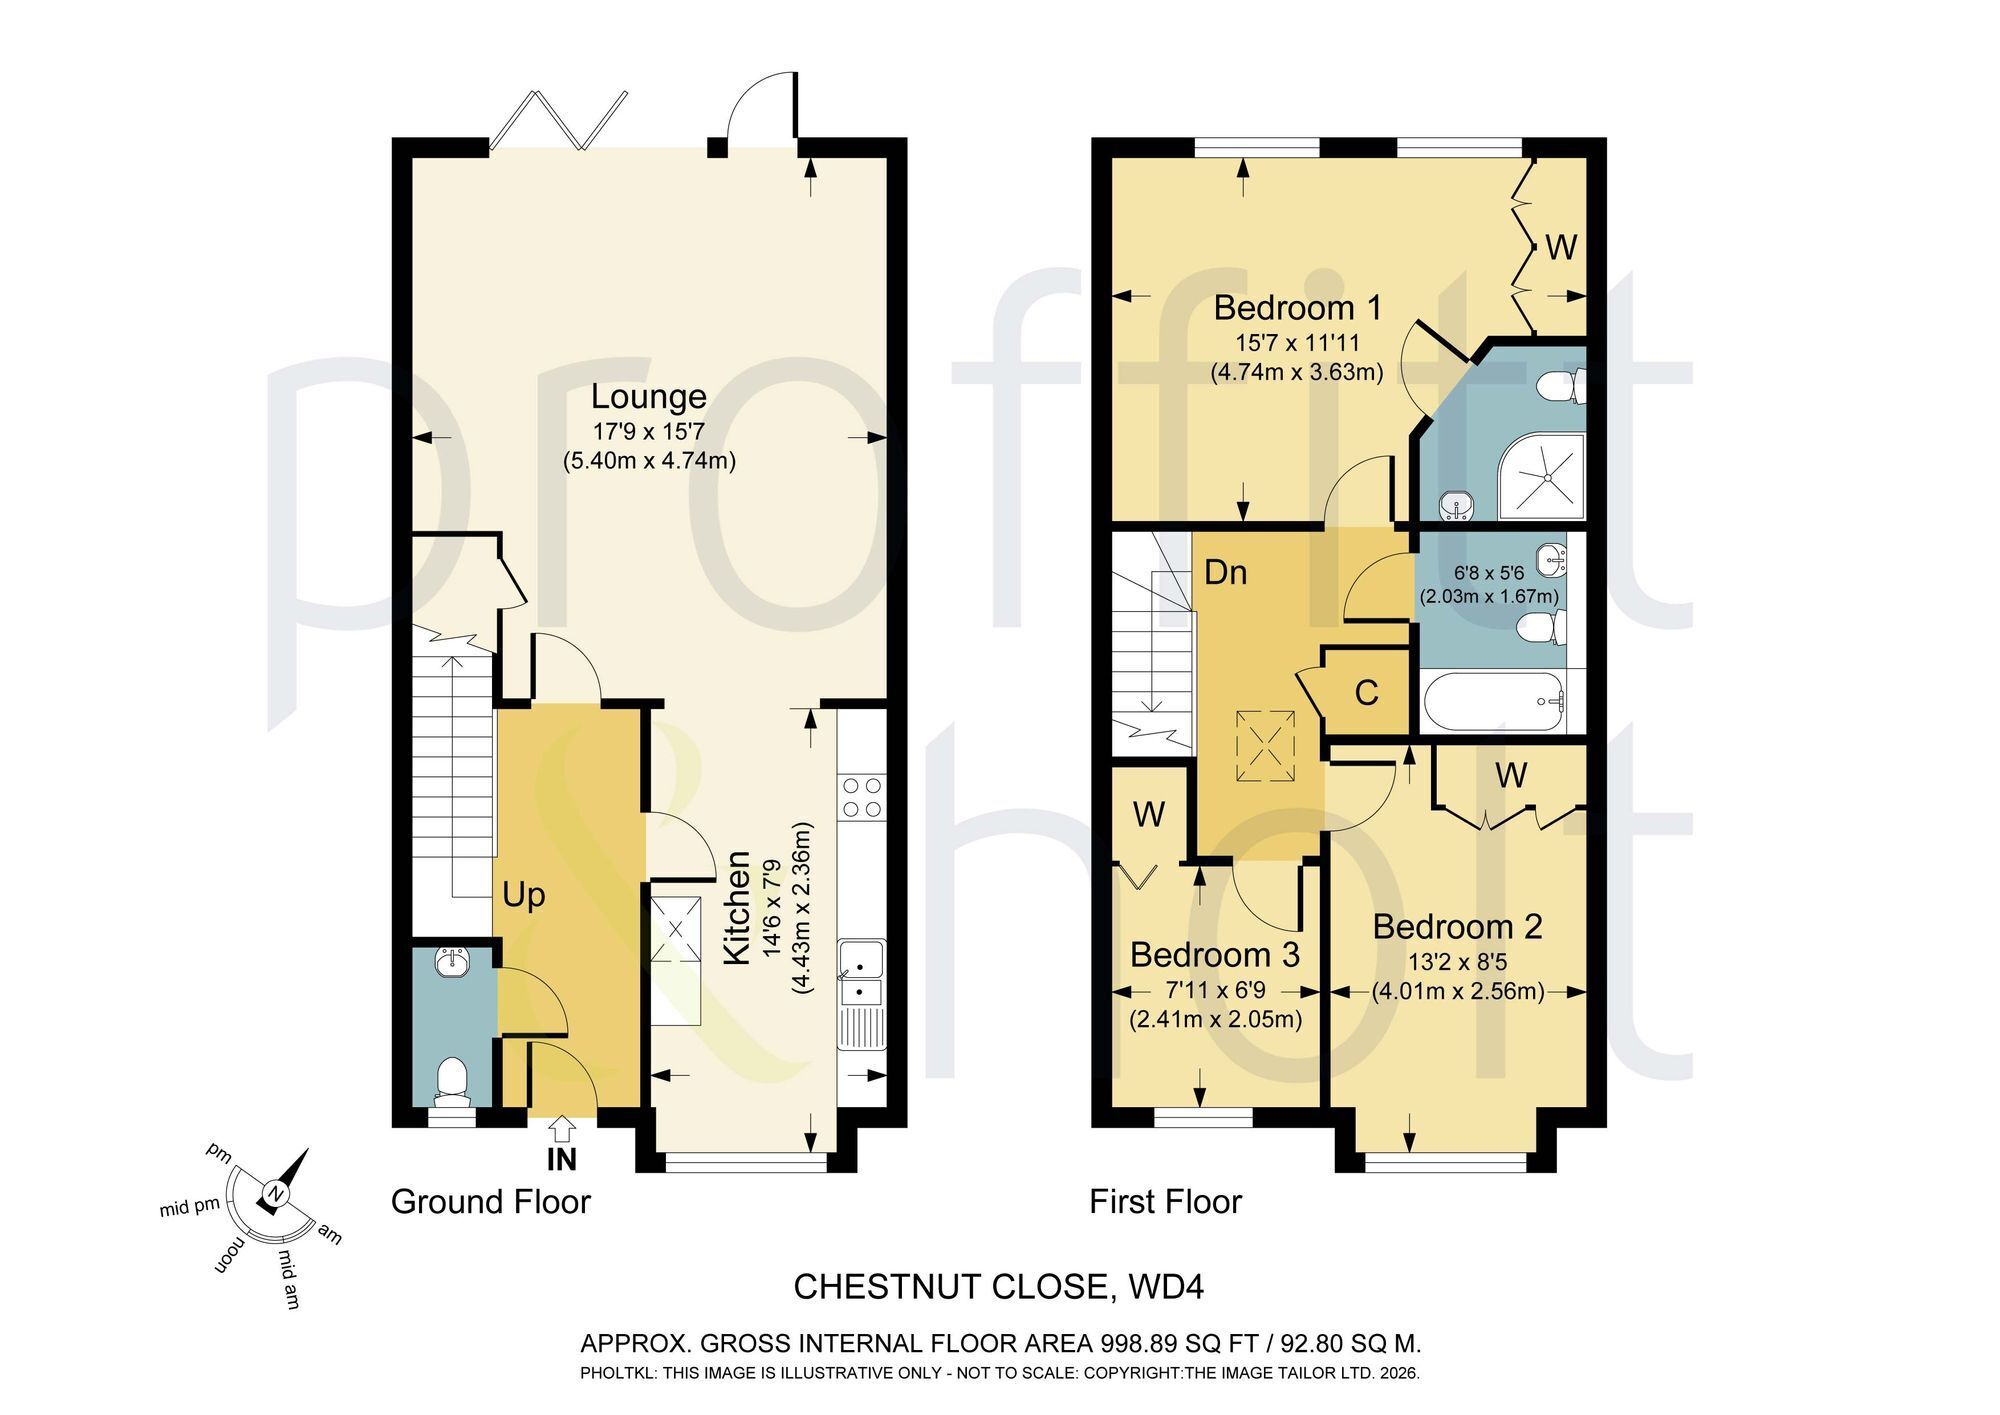
The entrance hall provides a welcoming introduction to the home, with access to the ground-floor rooms and stairs leading to the first floor. The kitchen, supplied by local company Luke Jones Furniture, is fitted with a range of wall and base units, complemented by stone work surfaces and integrated appliances.
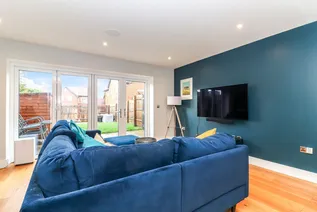
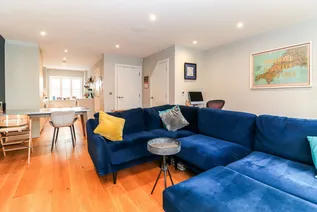
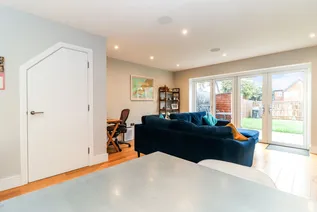
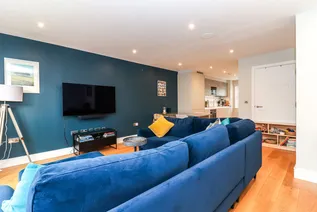
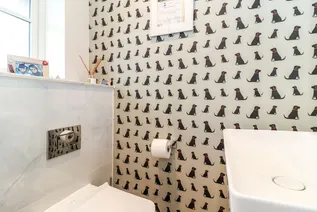
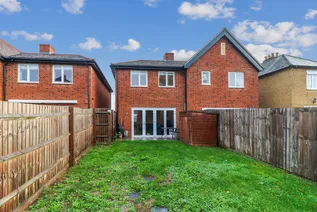
A spacious reception room offers flexibility for modern living, with ample room for separate living, dining and home-working areas, as currently arranged. Bi-fold doors open directly onto the rear garden, creating a natural connection between the indoor and outdoor spaces, while integrated ceiling speakers provide an additional feature. A ground-floor cloakroom completes the accommodation on this level.
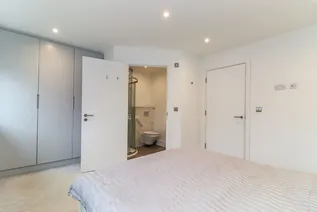
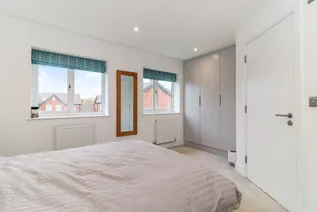
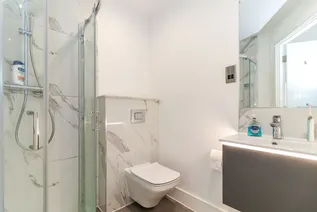
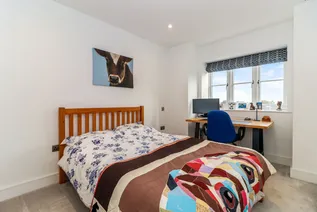
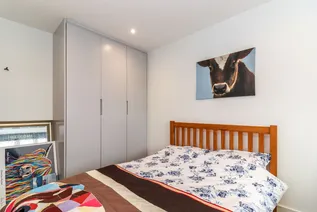
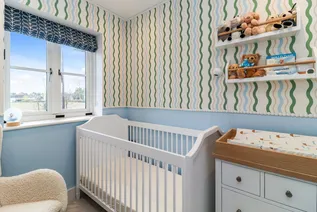
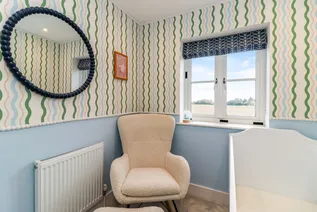
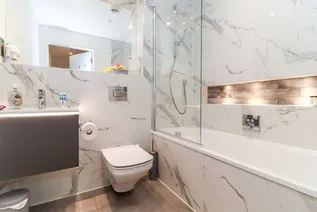
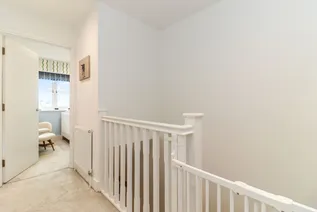
On the first floor, a spacious landing leads to three bedrooms. The principal bedroom is a comfortable double, complete with fitted wardrobes and an en-suite shower room and there is the added benefit of a separate family bathroom also to this level - meaning the property is offered with three toilets in total. The second bedroom is also a good-sized double and benefits from built-in wardrobes, while the third bedroom offers flexibility for use as a nursery, guest room or home office.
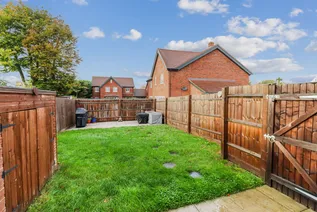
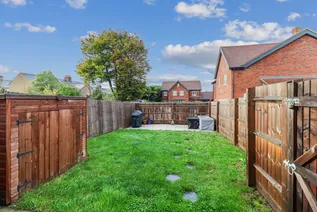
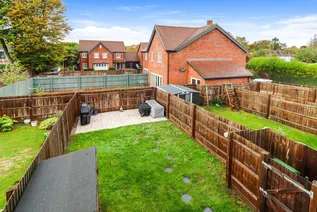
At the front of the property, a pathway runs through the lawned garden to the entrance. The house enjoys an open outlook across the surrounding countryside, with the far-reaching views particularly noticeable from the first floor. The rear garden is enclosed by fencing and is predominantly laid to lawn, with two patio areas providing space for outdoor dining and relaxation. One patio sits directly behind the house, while the second is positioned towards the bottom of the garden, offering the opportunity to enjoy the sunshine at different times of the day.
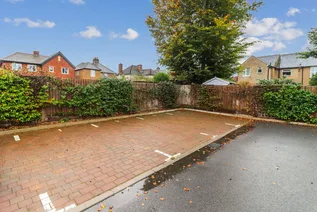
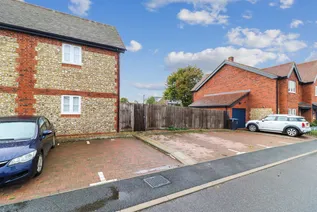
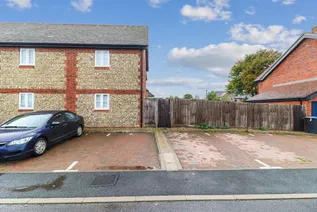
Three allocated off-road parking spaces complete the property's outside features.
Floorplan
Enquire now
Address
41 High Street Kings Langley Hertfordshire WD4 8AB
Opening Hours
Monday to Friday 8.45am - 6.00pm Saturday 9.00am - 5.00pm
