
Harford Drive, Watford, WD17
Harford Drive
- 3 Bedrooms
- 1 Bathroom
- 2 Reception Rooms
3 bedroom detached house for sale
- Reference Number 17725_42467965-2ef6-490a-9f75-d1243fd23a7f
- Agent Proffitt & Holt Watford
- Agent Number 01923 222522
£1,225,000 Having knowledge of the purchase price allows you to calculate the overall expense incurred in acquiring the property. Read our glossary page


About this property
Council Tax A fee submitted to your local authority to cover expenses related to local amenities such as schools, libraries, and waste management. The payment amount is determined based on the property's value. Read our glossary page :
Tenure Explains the various forms of property ownership, including freehold, leasehold, and commonhold, and how they determine your rights and responsibilities as a property owner. Read our glossary page :
Material information
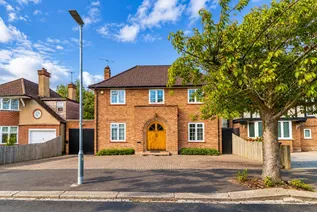
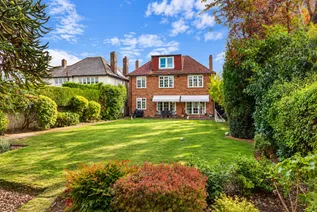
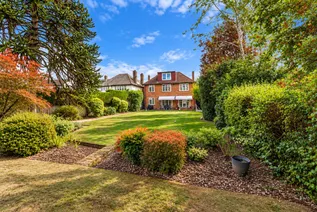
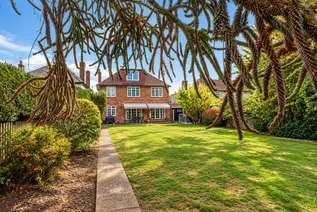
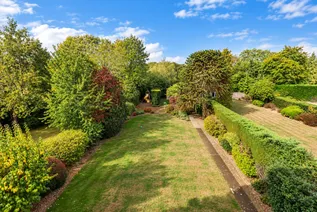
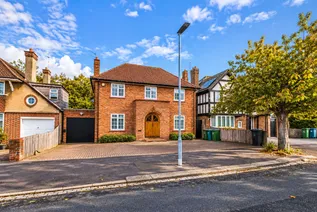
Set within one of the area’s most sought-after locations, this attractive detached family home offers well-proportioned accommodation over three floors, a particularly impressive rear garden of approximately 130ft and excellent potential for further adaptation, subject to the necessary consents.
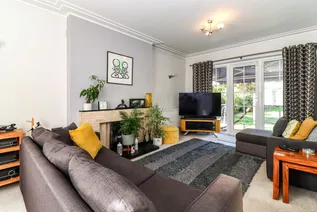
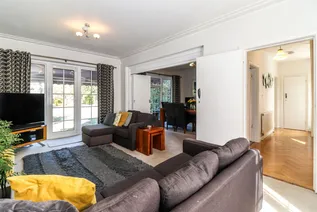
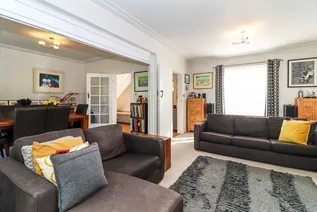
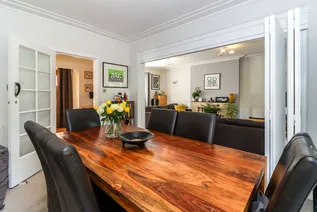
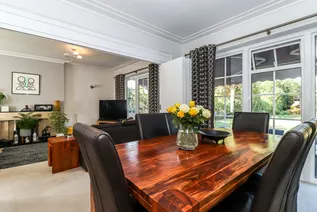
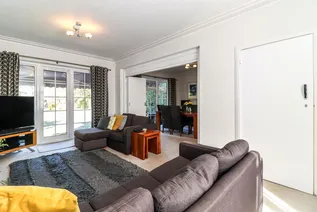
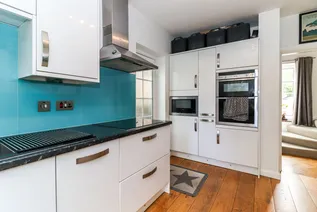
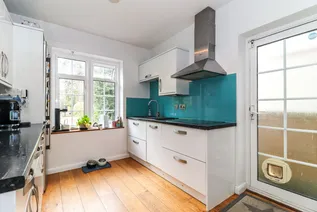
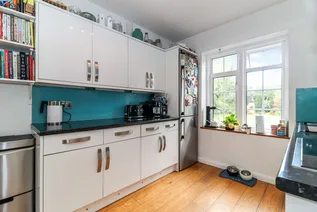
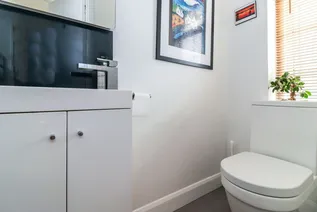
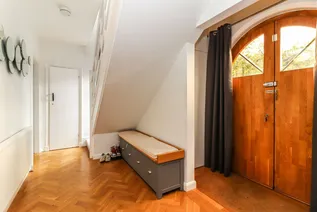
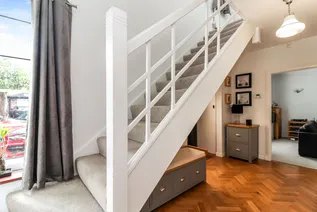
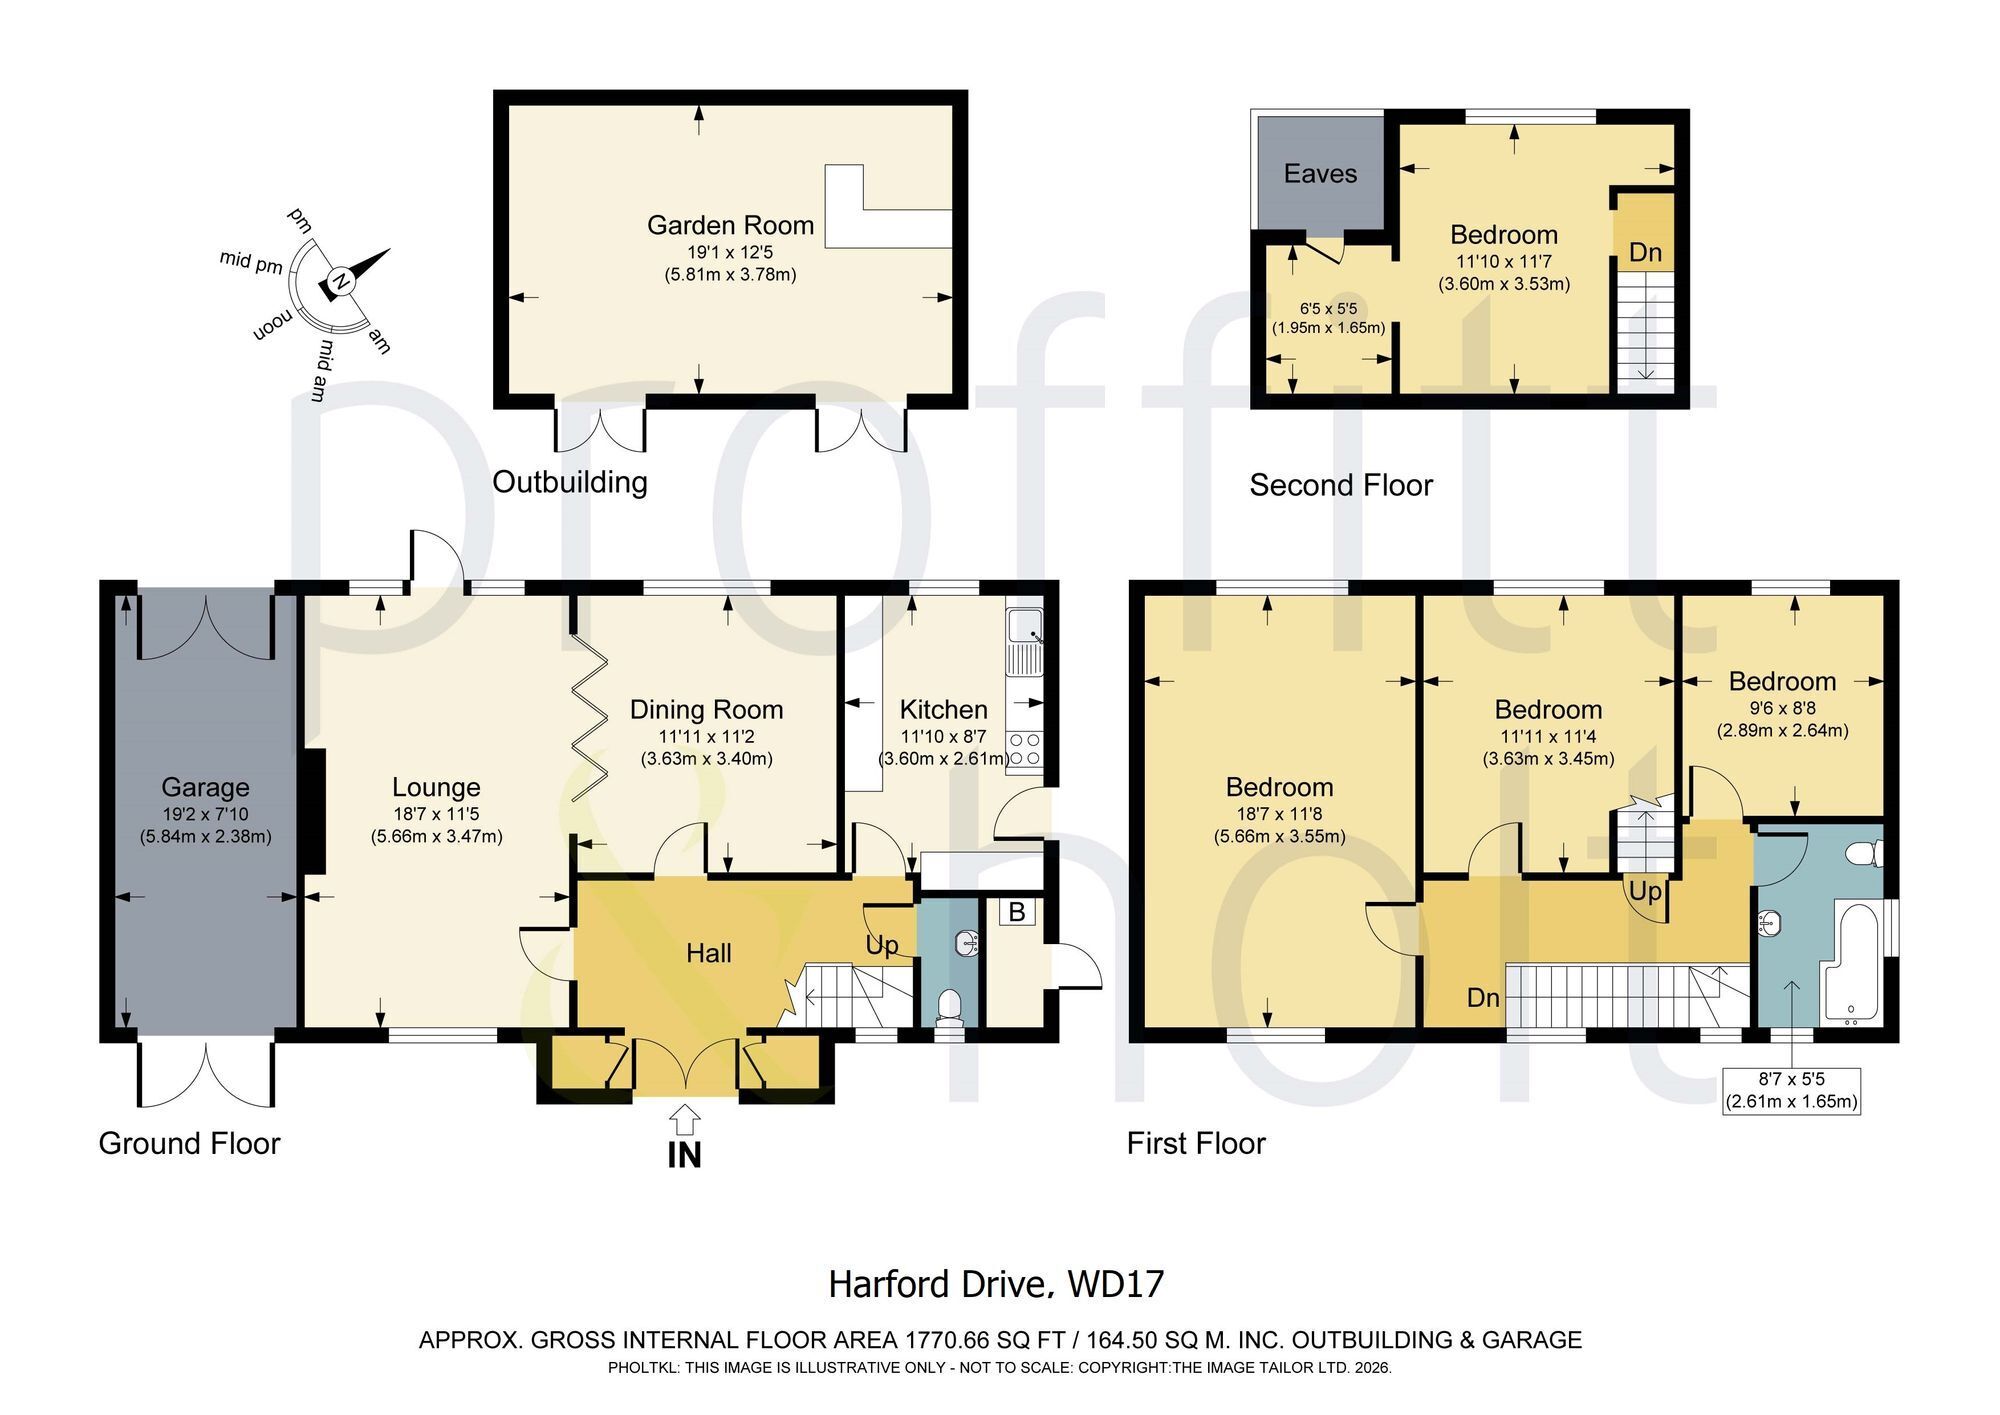
The ground floor has a lovely sense of space, with a welcoming entrance hall leading through to the generous dual-aspect lounge. A feature fireplace provides a focal point, while the large windows overlook the rear garden. There is also a separate dining room, fitted kitchen with integrated appliances, downstairs WC and an integral garage.
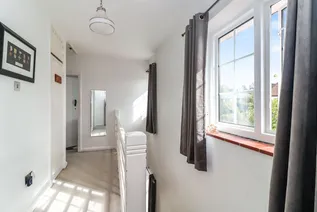
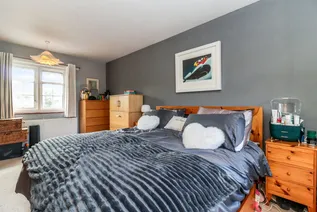
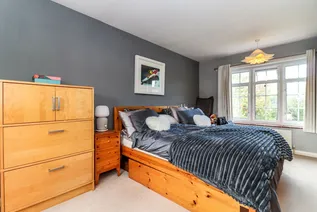
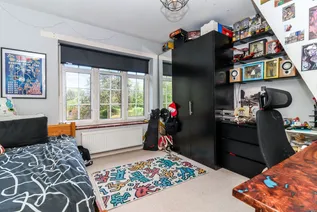
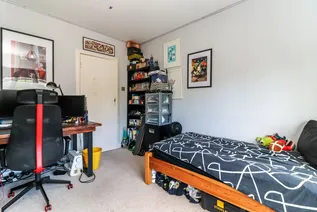
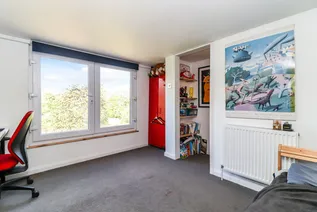
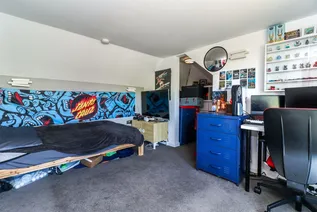
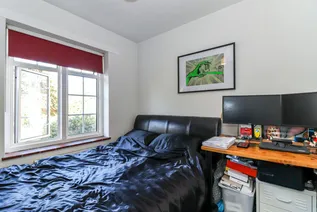
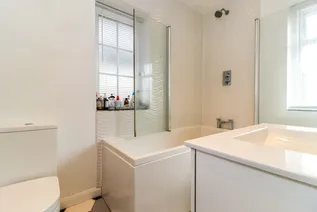
Upstairs, the first floor provides three good-sized bedrooms, including an impressive principal bedroom, together with a family bathroom. The staircase continues to the second floor where there is a large loft room, currently used as a bedroom, along with useful additional storage. This space gives the property considerable flexibility for those needing a home office, guest accommodation or simply additional living space.
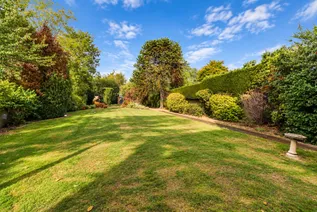
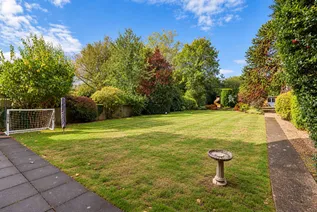
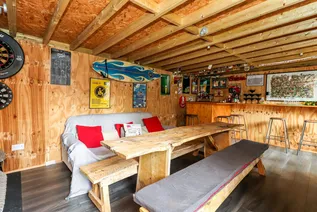
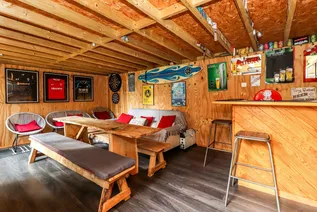
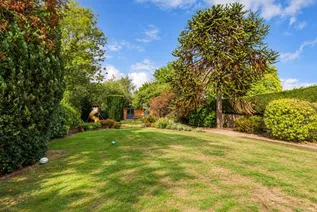
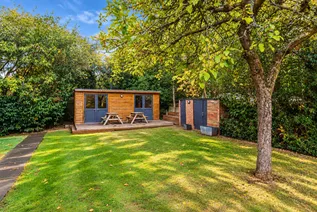
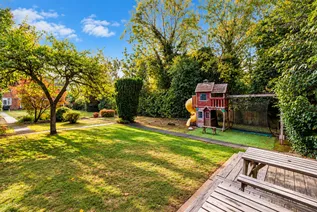
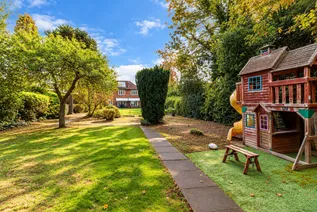
Outside, the rear garden is undoubtedly one of the property's main attractions. Extending approximately 130ft, it is mature, established and exceptionally private, with a variety of trees and planting creating a secluded setting. At the far end is a substantial garden room, complete with bar and entertaining area — a fantastic space for summer gatherings, working from home or simply enjoying the garden.
To the front, there is off-street parking along with access to the integral garage, while the property also benefits from gas central heating and double glazing.
With its combination of generous accommodation, a substantial plot, versatile loft space and superb garden room, this is a home with plenty to offer and further potential for the future.
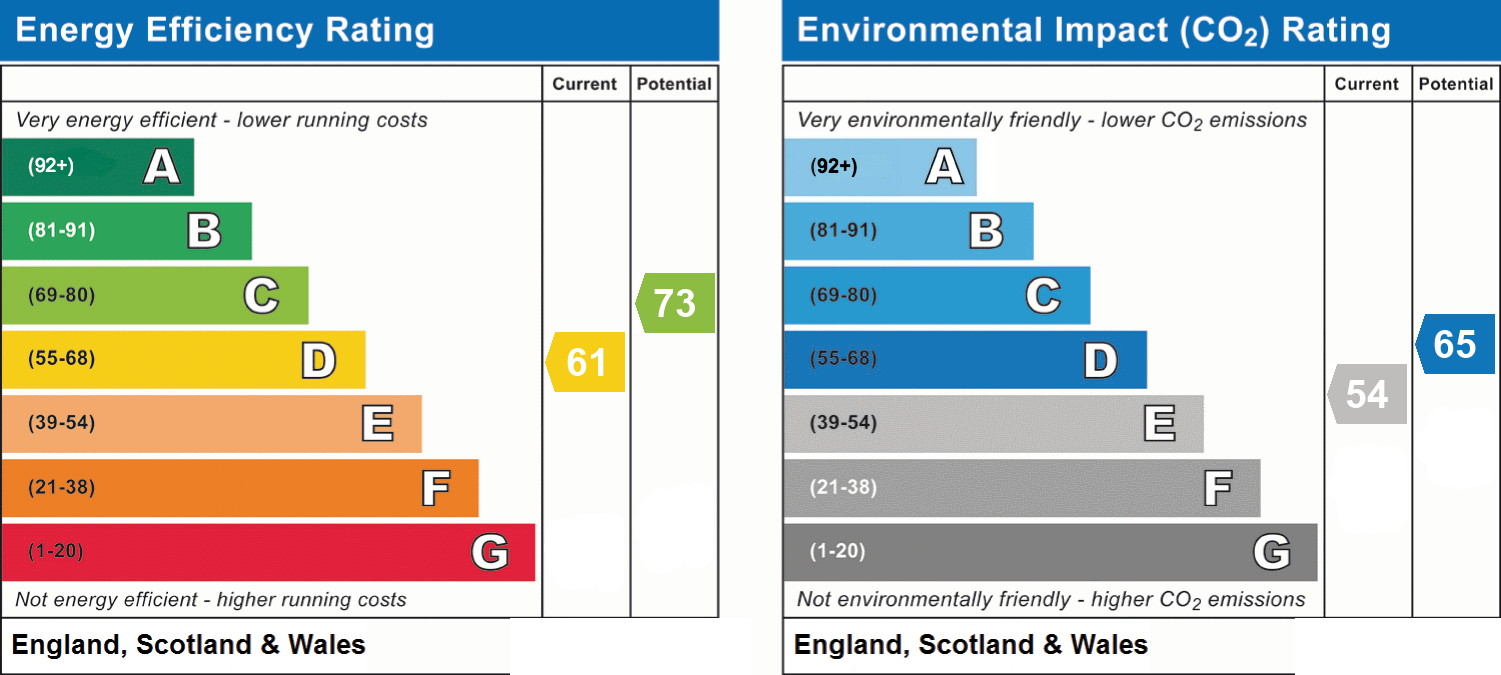
EPC Rating: D
Floorplan
EPC Chart
Enquire now
Address
141 The Parade Watford Hertfordshire WD17 1NA
Opening Hours
Monday to Friday 8.45am - 6.00pm Saturday 9.00am - 5.00pm


