
Orchard Avenue, Watford, WD25
Orchard Avenue
- 3 Bedrooms
- 1 Bathroom
- 2 Reception Rooms
3 bedroom semi-detached house for sale
- Reference Number 17766_45108354-fd1c-44d6-a86f-b91aa86a16e6
- Agent Proffitt & Holt Abbots Langley
- Agent Number 01923 270444
Guide price £530,000 Having knowledge of the purchase price allows you to calculate the overall expense incurred in acquiring the property. Read our glossary page


About this property
Council Tax A fee submitted to your local authority to cover expenses related to local amenities such as schools, libraries, and waste management. The payment amount is determined based on the property's value. Read our glossary page :
Tenure Explains the various forms of property ownership, including freehold, leasehold, and commonhold, and how they determine your rights and responsibilities as a property owner. Read our glossary page :
Material information
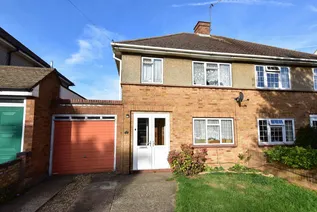
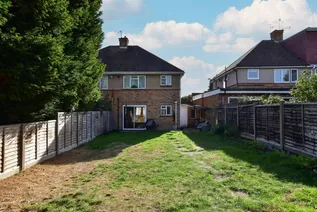
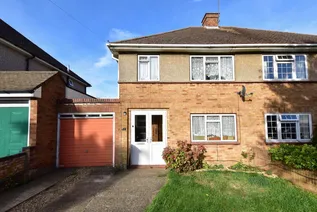
“ We are delighted to introduce this well-presented three-bedroom ‘Rice Built’ semi-detached house, ideally situated in a highly sought-after location within the Catchment Area for Parmiter’s School, rated Outstanding by Ofsted. The property is also conveniently located within close proximity to St Michael’s Catholic High School and Future Academies Watford, with excellent access to a wide range of local amenities and transport links.
Offered to the market with no upper chain, this property is an ideal choice for families and those looking to upsize. It also offers excellent potential for further extension, subject to the necessary planning permissions.
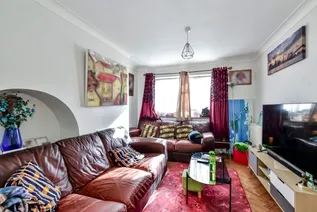
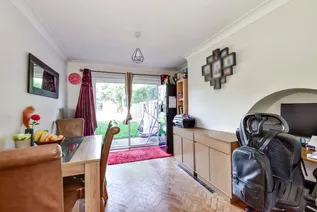
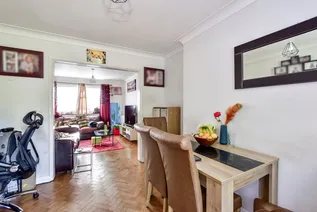
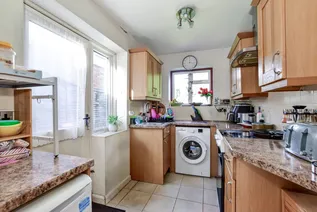
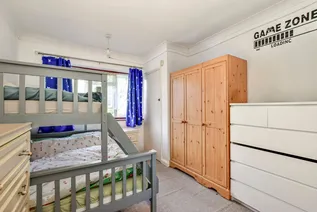
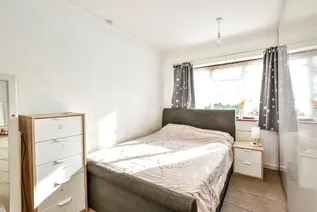
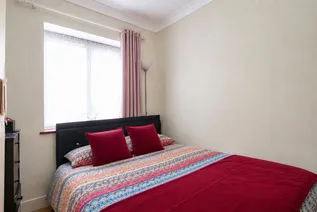
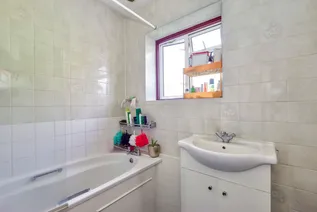
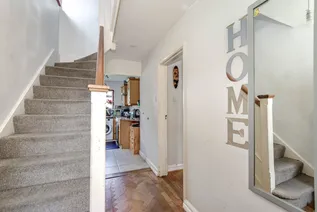
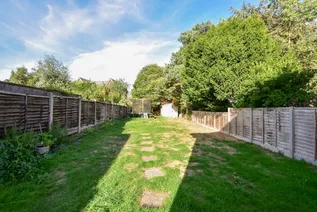
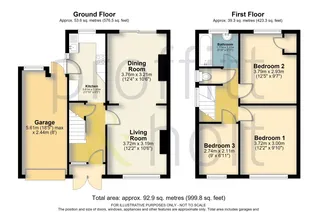
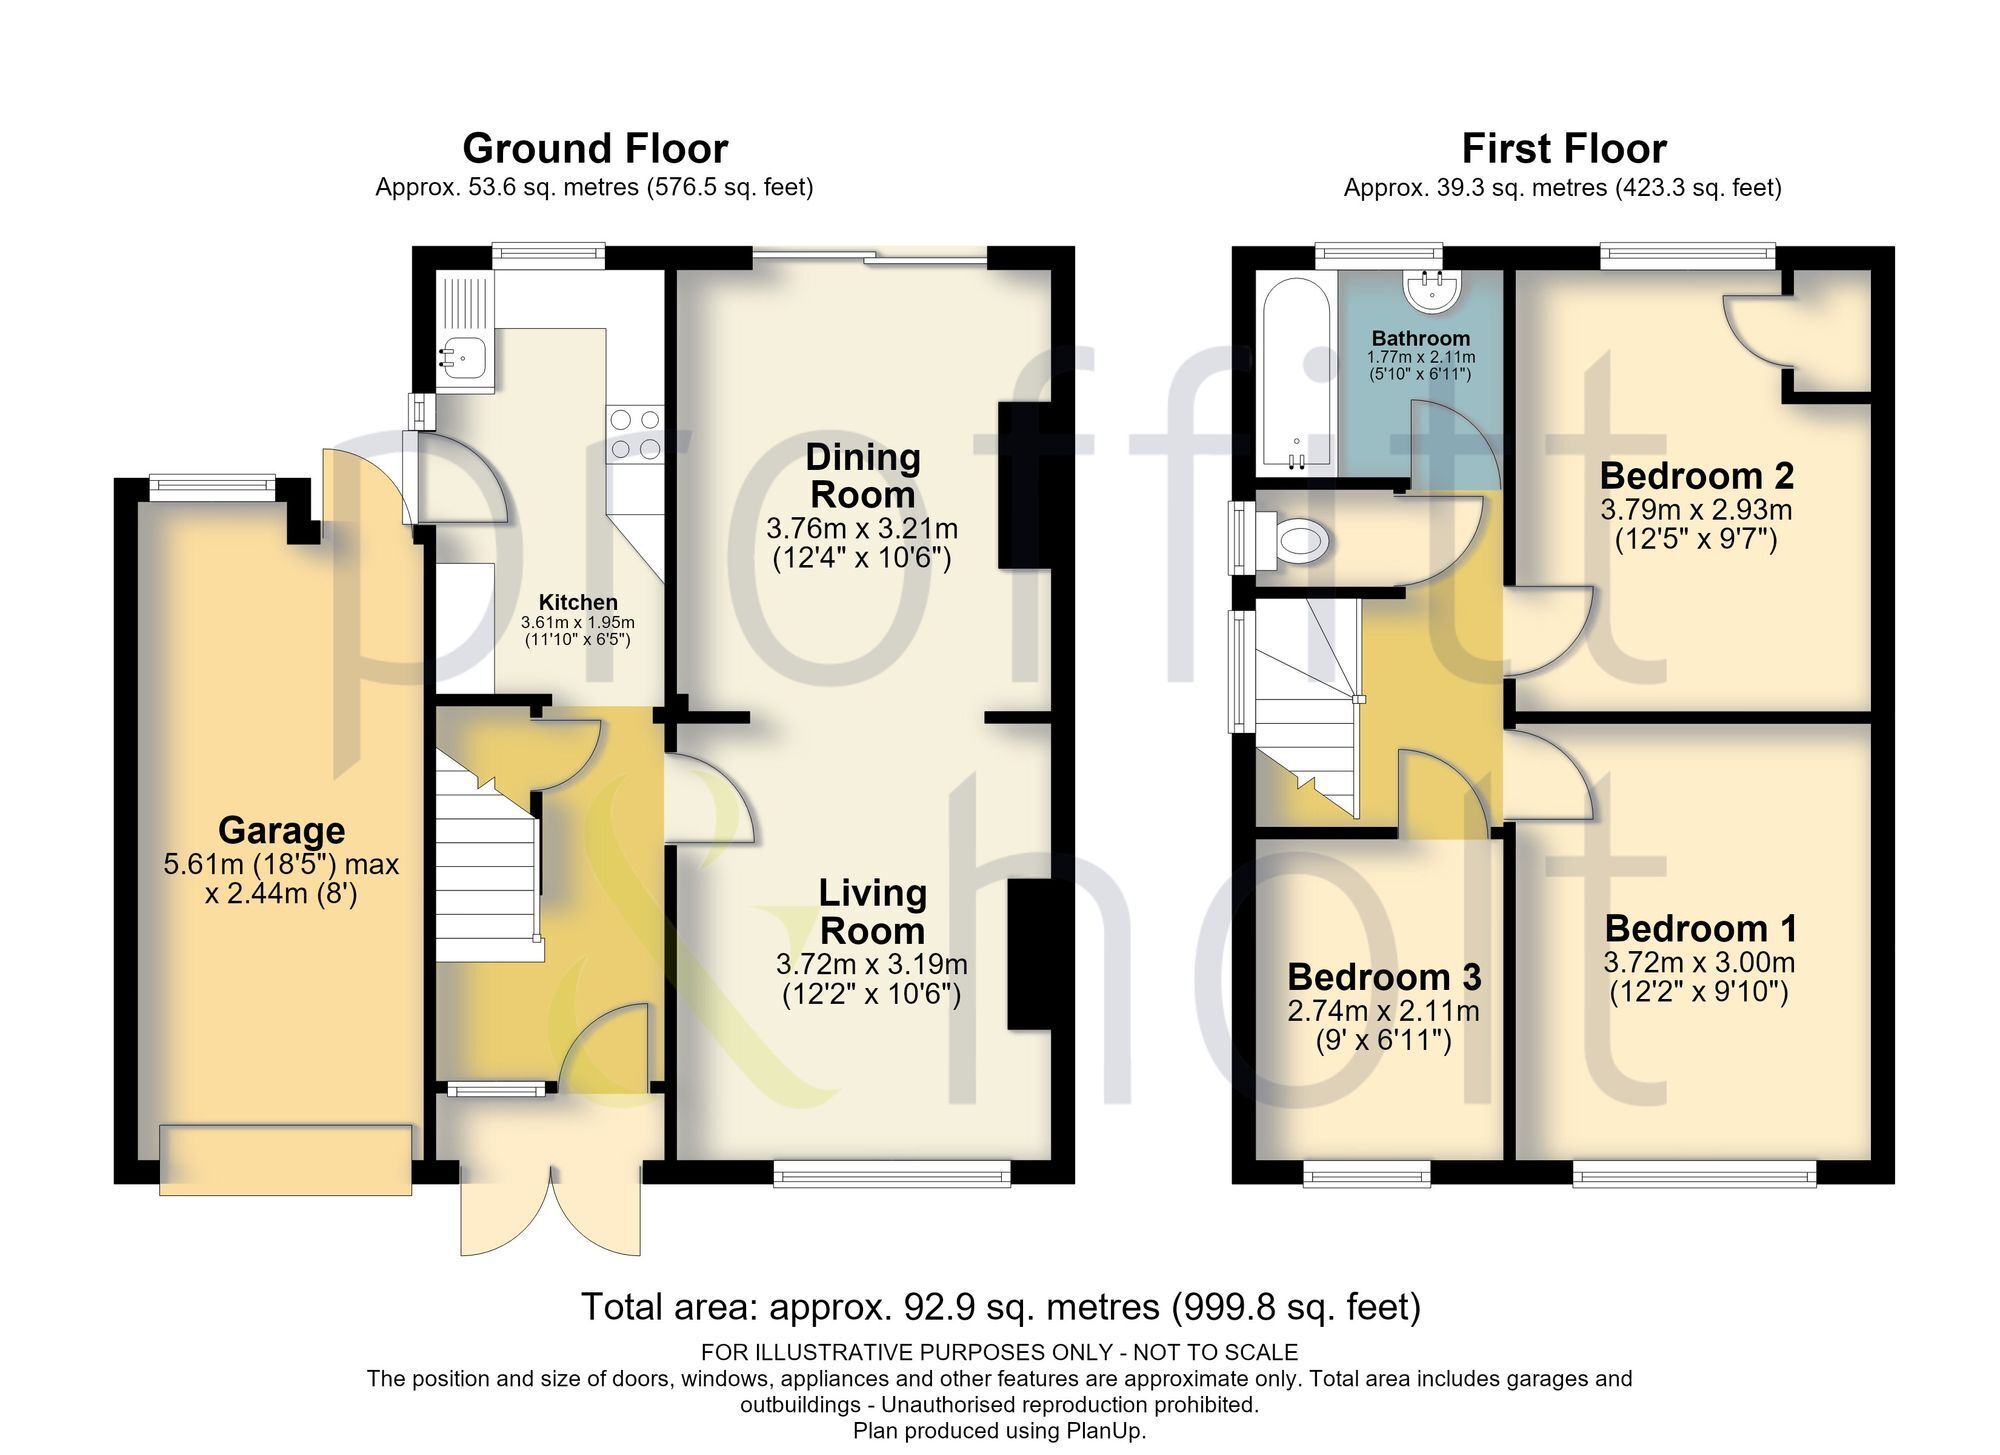
The accommodation is thoughtfully arranged over two floors, providing a welcoming and practical layout. Upon entering, the entrance hall leads into a bright and airy living room. The adjoining dining area flows seamlessly from the living space, creating a sociable and versatile area that benefits from an abundance of natural light. The kitchen is well-appointed, offering ample storage and generous worktop space, with potential for further enhancement to suit individual requirements. Upstairs, there are three generously proportioned bedrooms, each offering flexibility to suit a variety of needs, whether as bedrooms, a home office or nursery. The family bathroom is conveniently positioned, complemented by a separate WC, providing additional practicality and flexibility for family living. Further highlights include a private garage, providing secure parking or valuable storage space, together with a driveway offering off-street parking for multiple vehicles. The property also benefits from an unusually large rear garden, featuring a patio area, substantial shed and mature planting, providing a private and versatile outdoor space.
Viewing is highly recommended to fully appreciate the generous accommodation, excellent location and considerable potential this property has to offer.”
Floorplan
Enquire now
Address
14 High Street Abbots Langley Hertfordshire WD5 0AR
Opening Hours
Monday to Friday 8.45am - 6.00pm Saturday 9.00am - 5.00pm


