
Mildred Avenue, Watford, WD18
Mildred Avenue
- 4 Bedrooms
- 1 Bathroom
- 3 Reception Rooms
4 bedroom detached house for sale
- Reference Number 17725_8f12600b-e83c-476f-9f25-7d23c71ad00b
- Agent Proffitt & Holt Watford
- Agent Number 01923 222522
Offers in excess of £875,000 Having knowledge of the purchase price allows you to calculate the overall expense incurred in acquiring the property. Read our glossary page


About this property
Council Tax A fee submitted to your local authority to cover expenses related to local amenities such as schools, libraries, and waste management. The payment amount is determined based on the property's value. Read our glossary page :
Tenure Explains the various forms of property ownership, including freehold, leasehold, and commonhold, and how they determine your rights and responsibilities as a property owner. Read our glossary page :
Material information
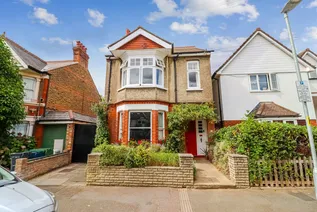
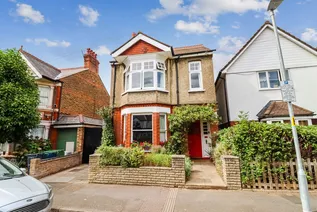
A handsome and characterful four bedroom period home, offering spacious and versatile accommodation, high ceilings and a wealth of period features, together with a number of modern improvements.
A handsome and characterful four bedroom detached period home, offering spacious and versatile accommodation, high ceilings and a wealth of period features, together with a number of modern improvements.
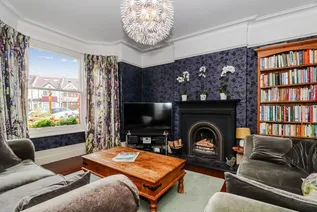
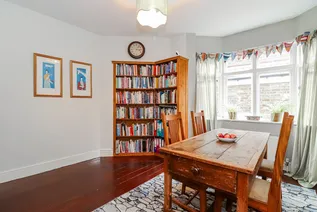
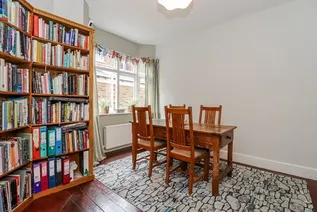
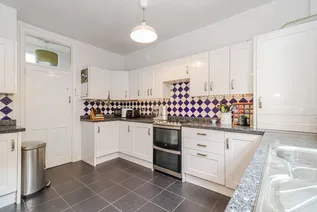
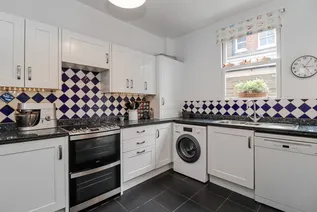
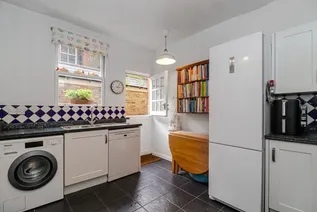
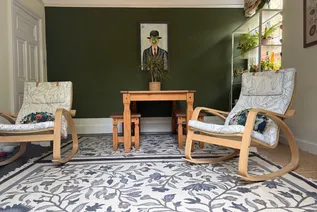
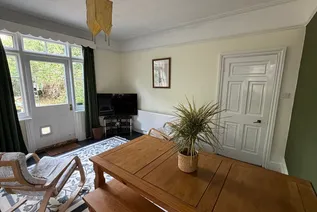
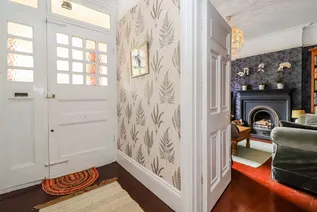
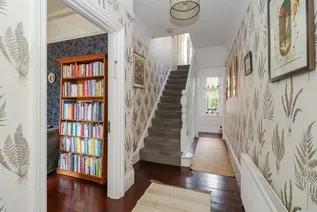
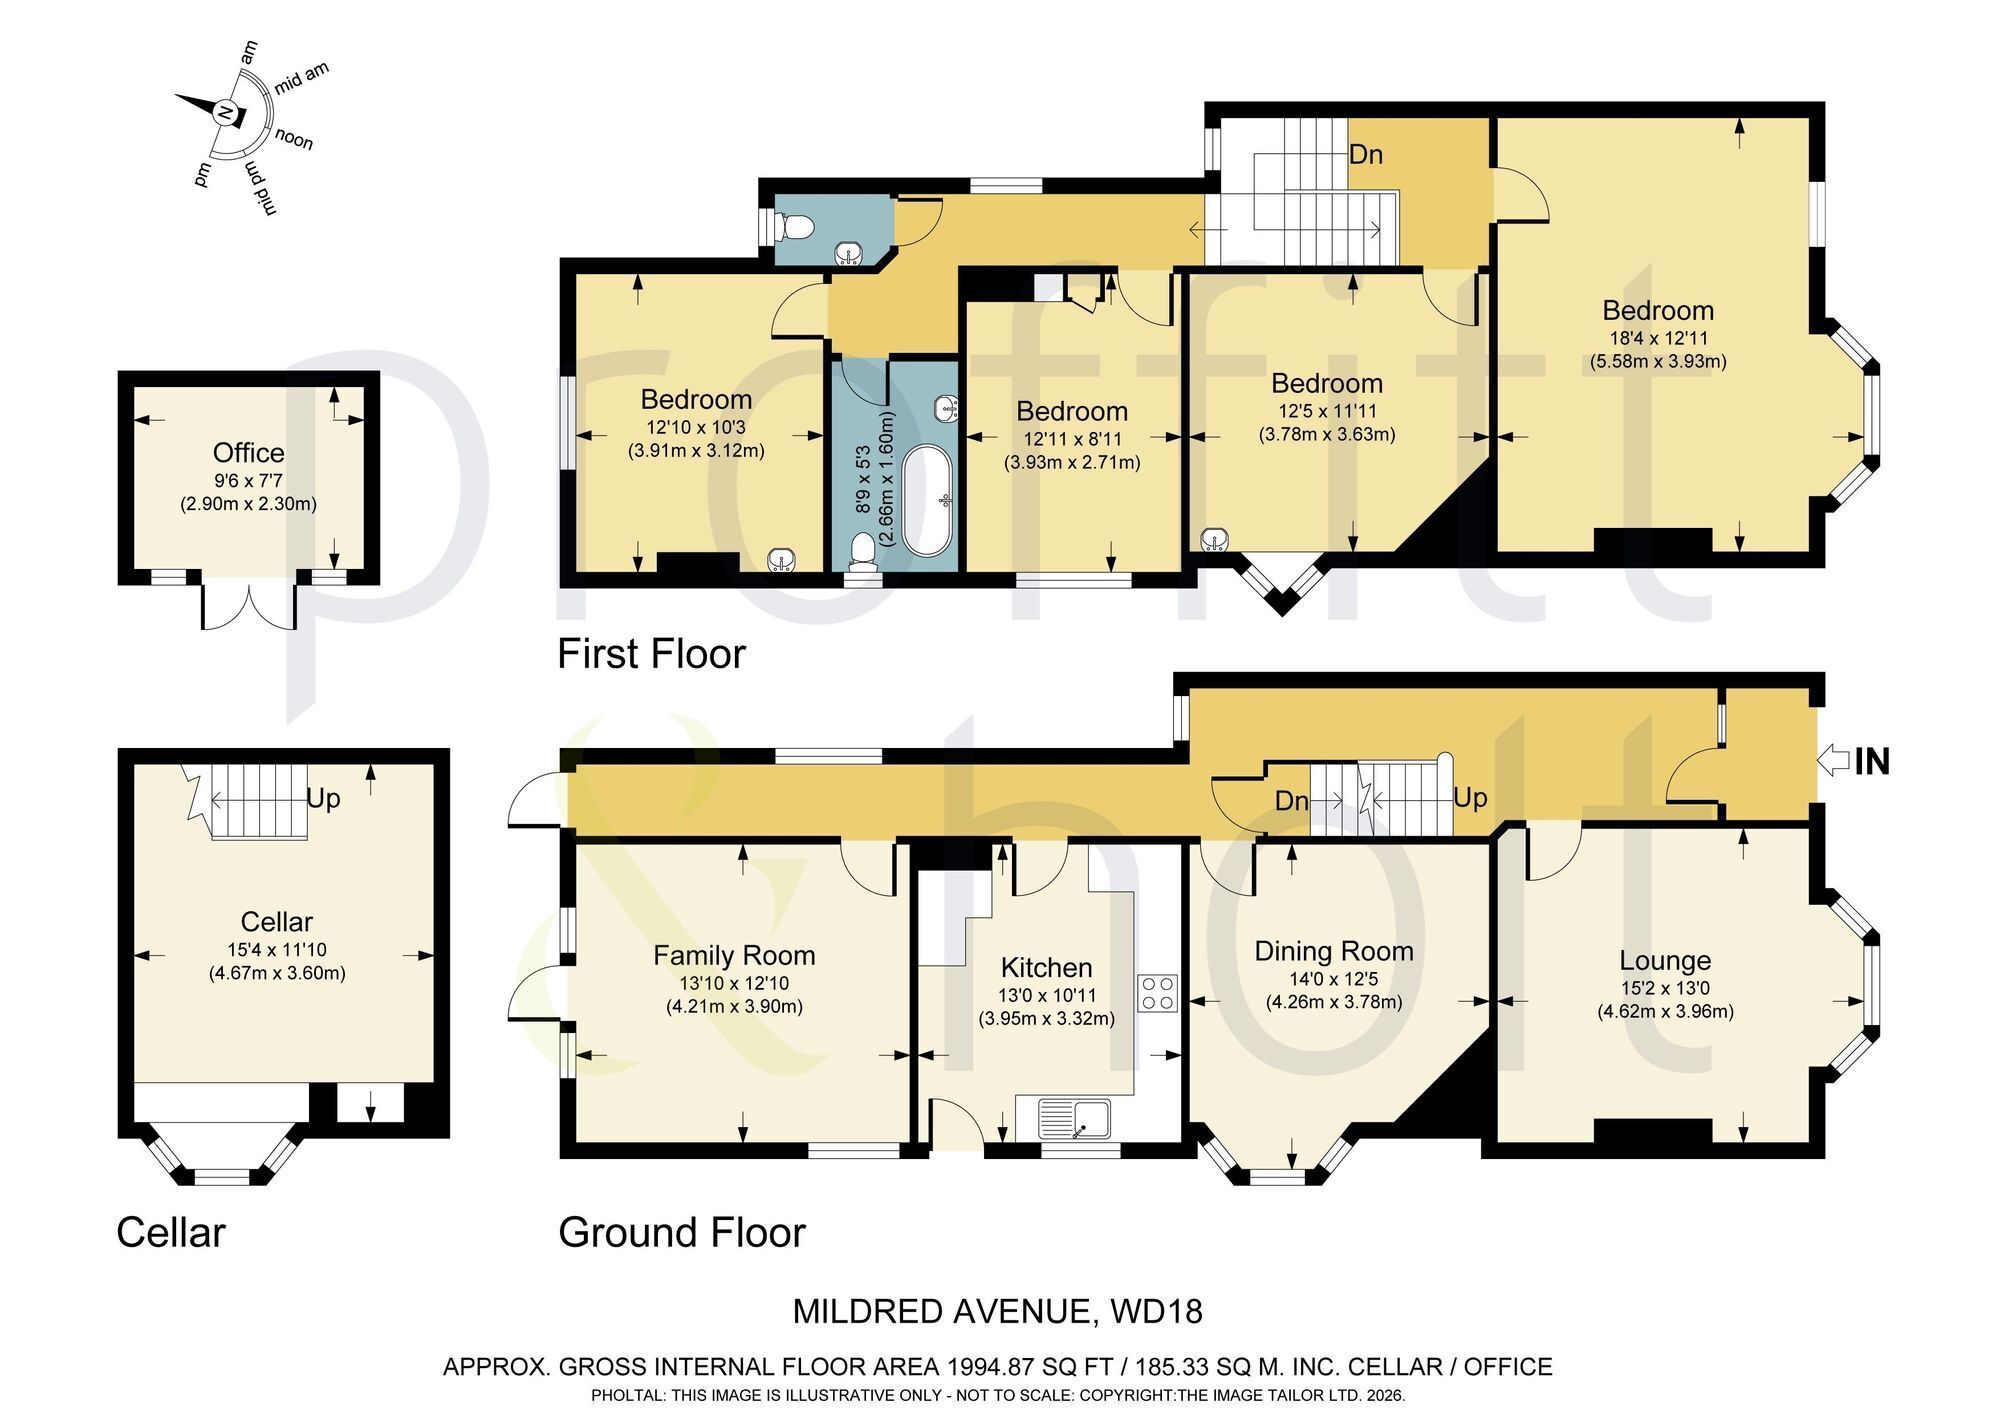
The ground floor is centred around a particularly impressive entrance hall which runs almost the full length of the property and provides access to the principal rooms. To the front is a generous lounge with a bay window and feature fireplace, while the separate dining room also benefits from a beautiful bay window. The modern Shaker-style kitchen is fitted with a range of contemporary appliances and amenities, while to the rear is a spacious dual-aspect family room with direct access to the garden, providing an excellent additional reception space.
There is also a useful cellar, offering excellent storage and potential for conversion to additional living accommodation, subject to the necessary permissions.
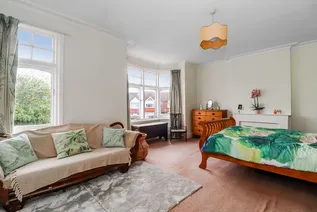
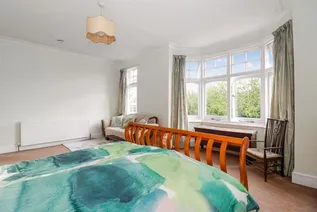
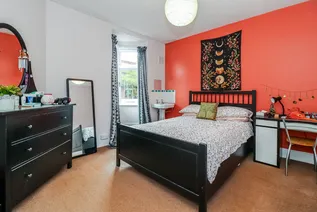
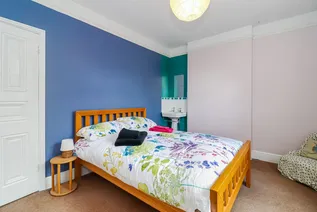
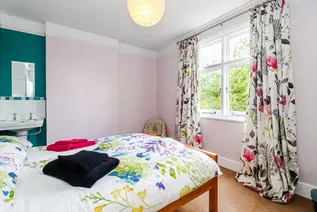
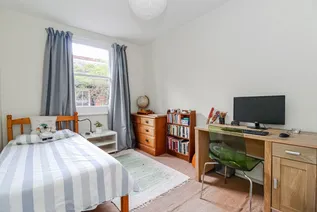
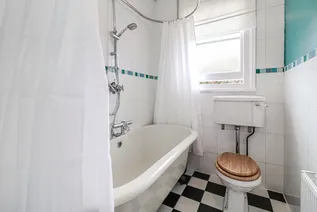
Upstairs, the generous landing leads to four large double bedrooms. The main bedroom is particularly impressive, spanning the full width of the property and enjoying a large bay window to the front. The three remaining bedrooms are also well-proportioned doubles, making this a particularly spacious family home. The family bathroom features a traditional roll-top bathtub, sink and WC, with a further separate WC providing additional convenience.
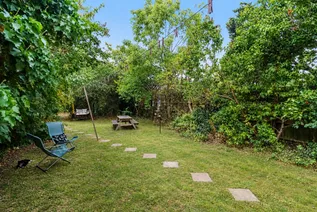
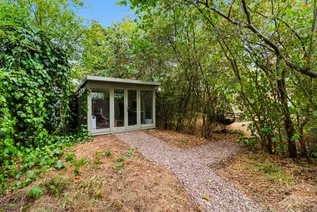
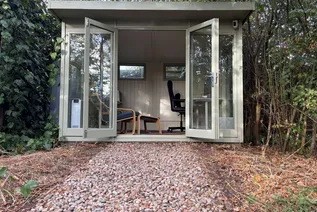
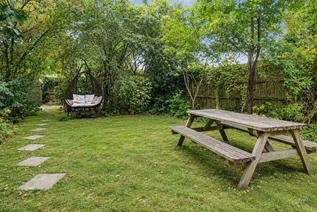
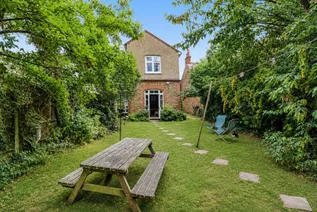
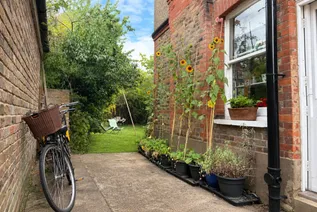
Outside, the property benefits from a front courtyard garden, while the wide side access provides convenient access to the rear. The mature rear garden measures approximately 75ft x 35ft and is predominantly laid to lawn, enjoying a good degree of privacy and providing plenty of space for outdoor entertaining and family use. An octagonal greenhouse and detached garden office provide useful additional features, with the remaining garden offering plenty of room for relaxation and outdoor activities.
Brought to the market by Proffitt & Holt – trusted for over 85 years.
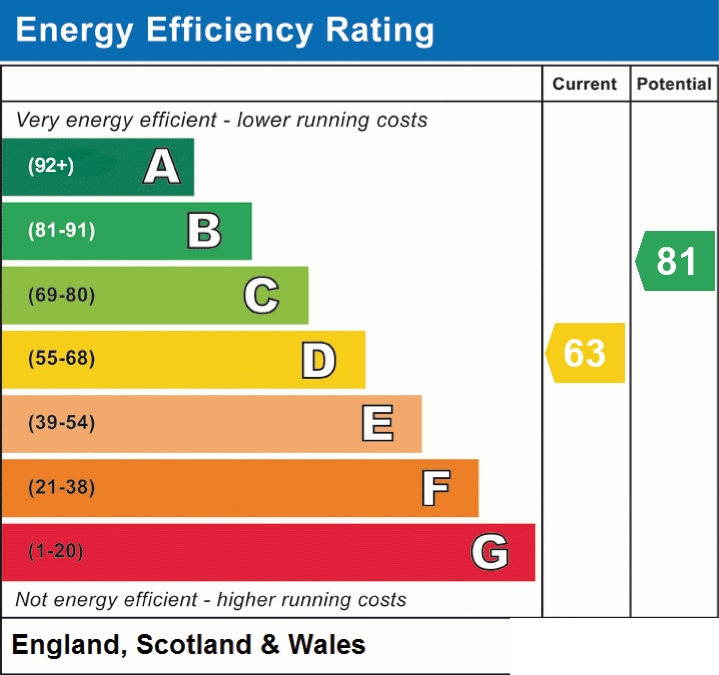
EPC Rating: D
Floorplan
EPC Chart
Enquire now
Address
141 The Parade Watford Hertfordshire WD17 1NA
Opening Hours
Monday to Friday 8.45am - 6.00pm Saturday 9.00am - 5.00pm

