
Langley Lane, Abbots Langley, WD5
Langley Lane
- 3 Bedrooms
- 2 Bathrooms
- 3 Reception Rooms
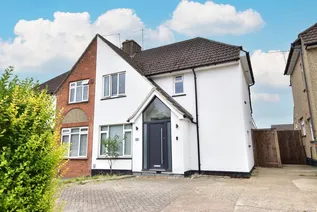
3 bedroom semi-detached house SSTC
- Reference Number 17766_3c8f3b41-f446-4ee6-9069-1a4a3a7a2970
- Agent Proffitt & Holt Abbots Langley
- Agent Number 01923 270444
Guide price £699,950 Having knowledge of the purchase price allows you to calculate the overall expense incurred in acquiring the property. Read our glossary page


About this property
Council Tax A fee submitted to your local authority to cover expenses related to local amenities such as schools, libraries, and waste management. The payment amount is determined based on the property's value. Read our glossary page :
Tenure Explains the various forms of property ownership, including freehold, leasehold, and commonhold, and how they determine your rights and responsibilities as a property owner. Read our glossary page :
Material information
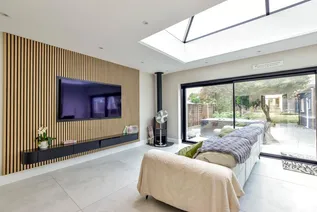
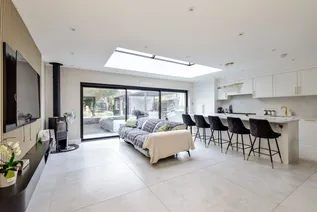
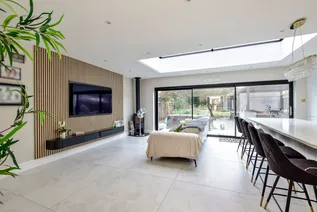
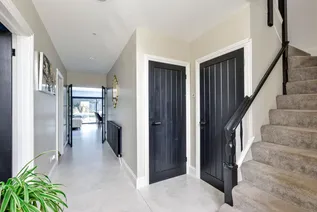
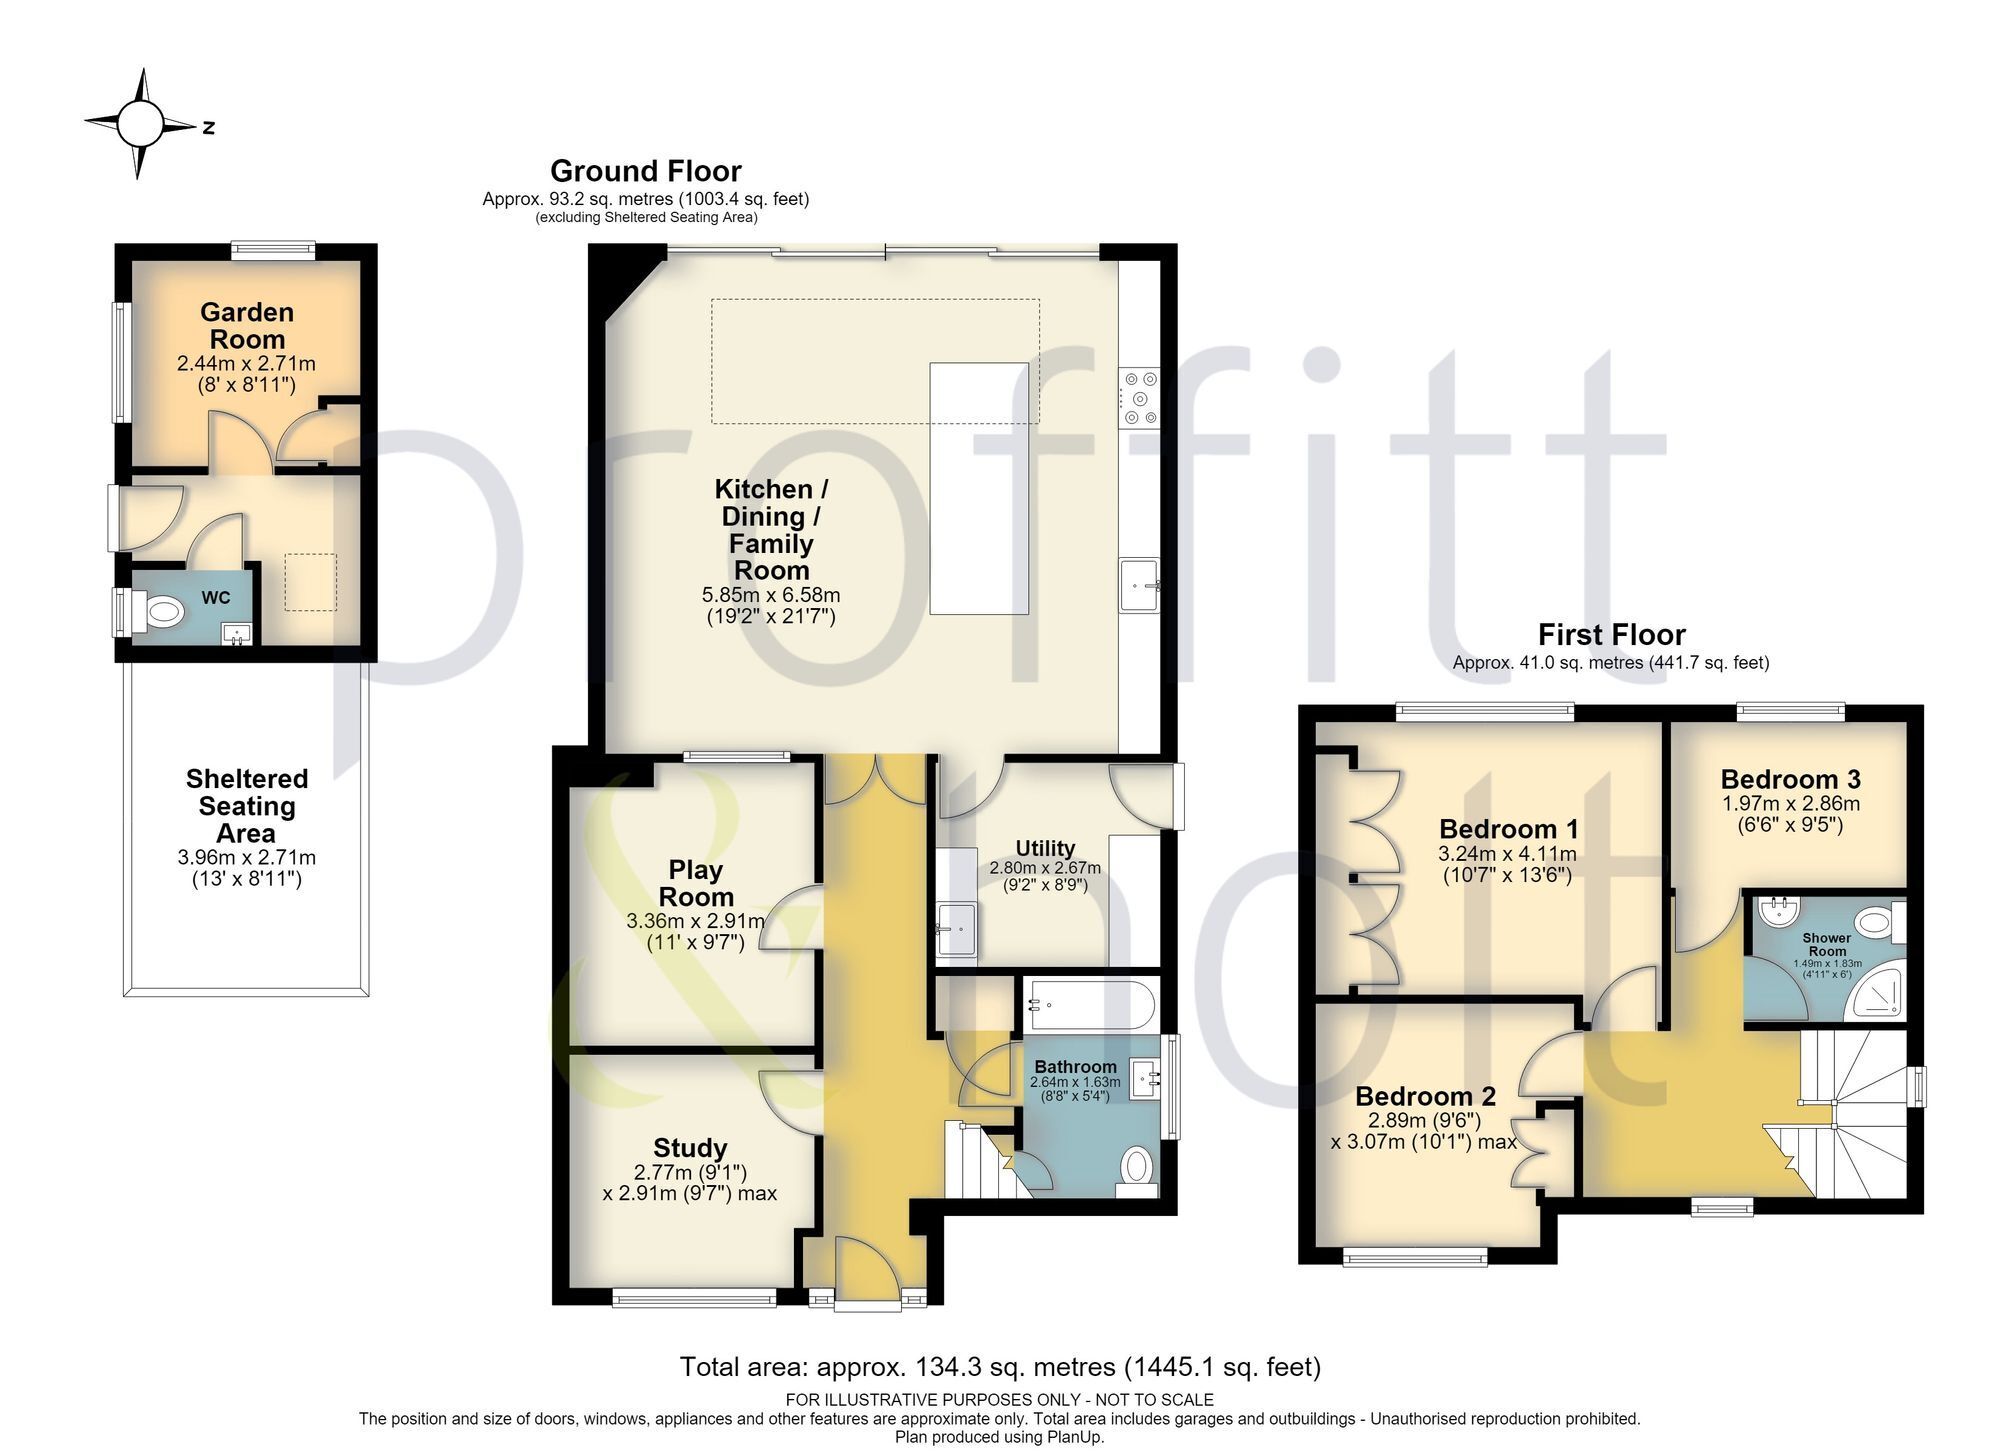
A tastefully finished three-bedroom semi-detached home, boasting open-plan living, 100ft west-facing garden, garden room, playroom, study, and high-spec finishes. Further potential to extend (STPP).
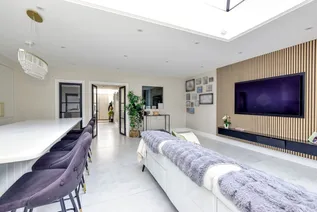
Having been beautifully renovated to an exceptional standard, this outstanding three-bedroom semi-detached family home perfectly combines contemporary style with practical family living. Boasting a substantial ground floor extension, high-specification finishes and a fantastic west-facing rear garden.
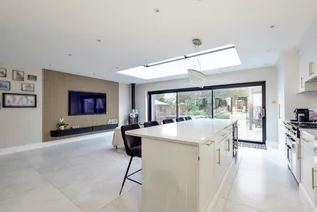
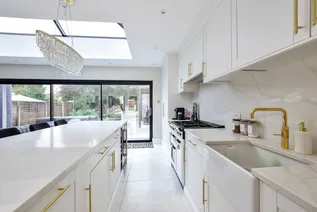
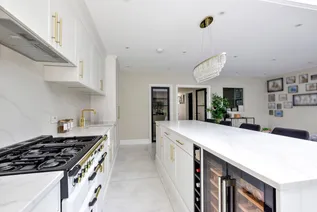
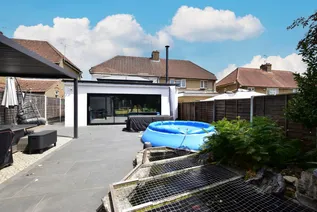
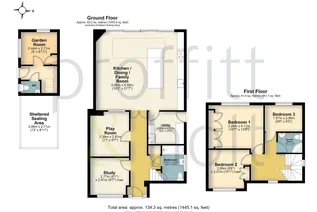
The heart of the property is the impressive open-plan kitchen, living and dining space, flooded with natural light from a striking ceiling lantern and full-width sliding doors that seamlessly connect the indoors with the beautifully landscaped garden. The bespoke kitchen has been finished to a high specification and features premium integrated appliances, sleek cabinetry and a luxurious central island, creating the perfect space for both everyday family life and entertaining.
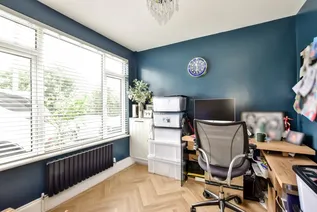
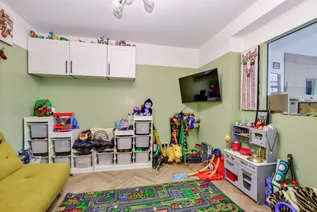
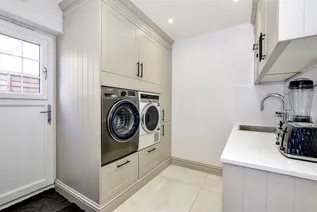
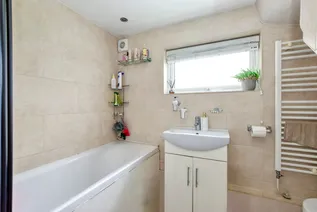
The versatile ground floor continues to impress with a separate playroom, ideal for growing families, alongside a dedicated study for those working from home, a practical utility room and a family bathroom.
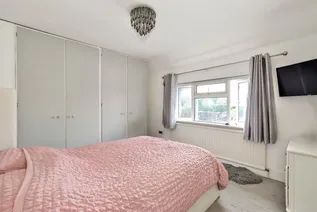
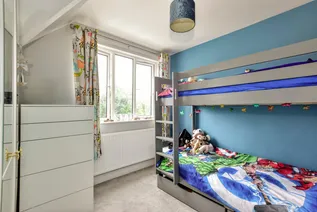
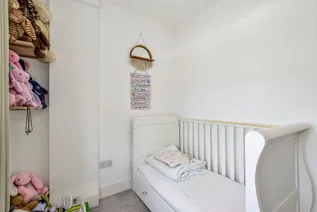
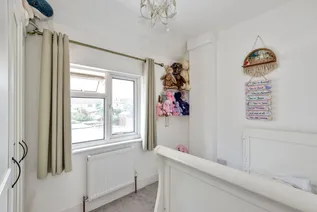
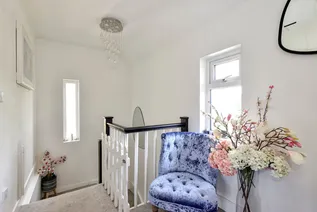
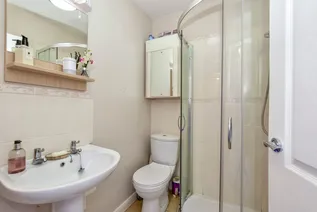
Upstairs, the property offers three well-proportioned bedrooms and a contemporary second bathroom, all finished to the same high standard found throughout the home.
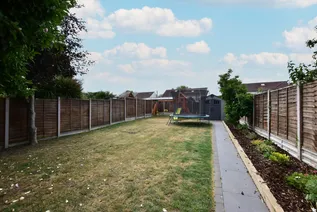
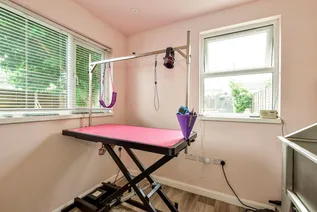
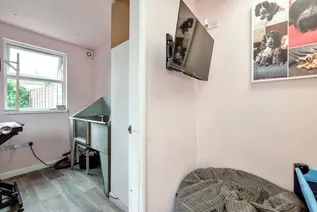
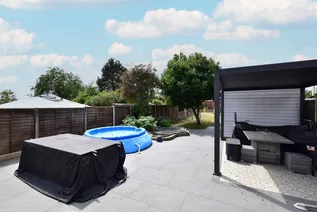
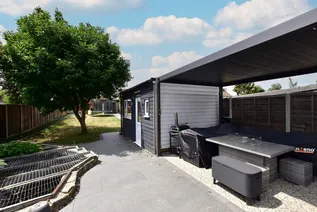
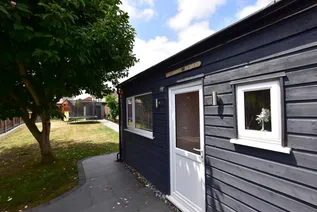
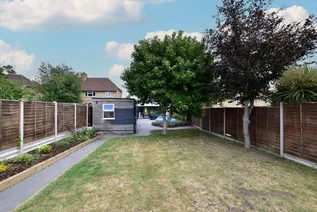
Externally, the generous 100ft west-facing rear garden enjoys sunshine well into the evening and provides a wonderful setting for outdoor entertaining, children's play or simply relaxing. A superb garden room with its own toilet and full power offers excellent flexibility, making it ideal as a home office, gym, studio or entertaining space.
With further potential to extend, subject to the necessary planning permissions, this exceptional home also offers exciting scope for future growth, ensuring it can continue to meet the needs of a growing family for years to come.
Early viewing is highly recommended to fully appreciate the quality, space and lifestyle this remarkable family home has to offer.
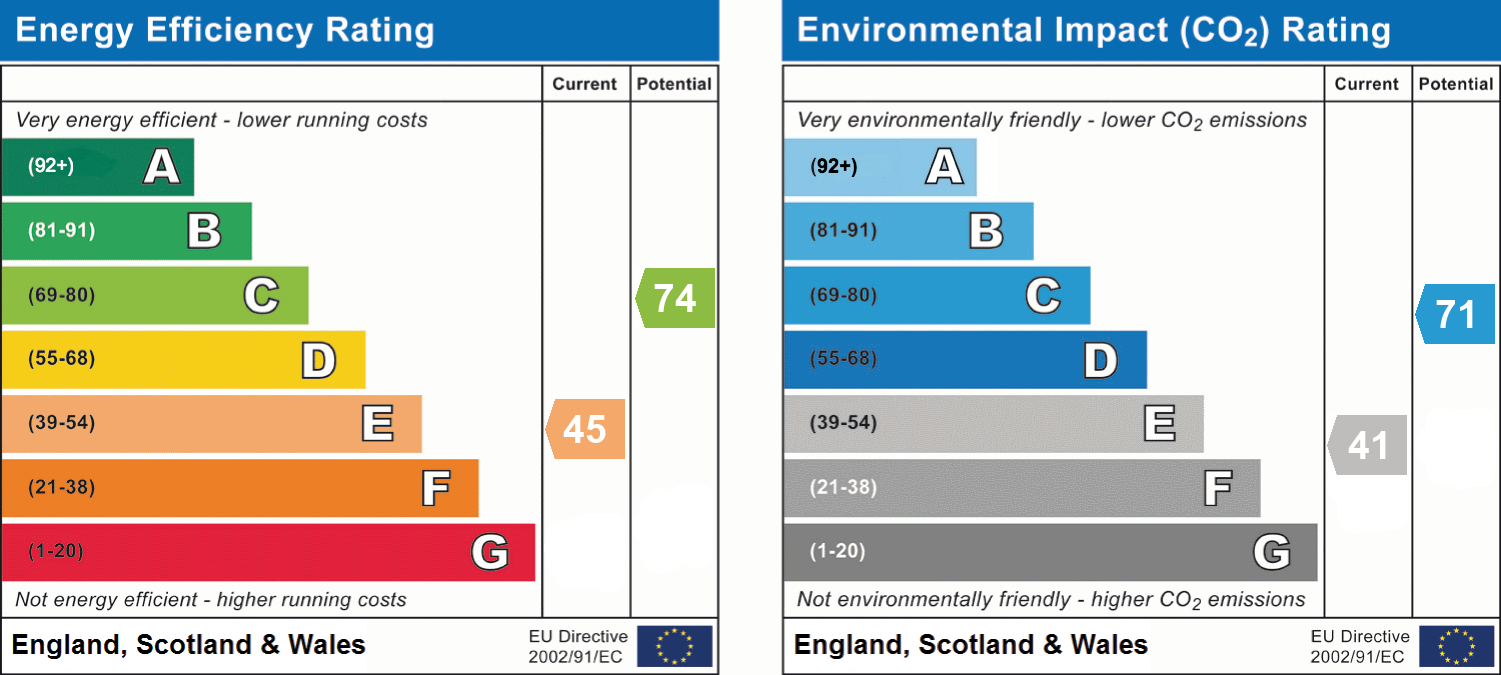
EPC Rating: E
Floorplan
EPC Chart
Enquire now
Address
14 High Street Abbots Langley Hertfordshire WD5 0AR
Opening Hours
Monday to Friday 8.45am - 6.00pm Saturday 9.00am - 5.00pm


