
Gammons Lane, Watford, WD24
Gammons Lane
- 4 Bedrooms
- 3 Bathrooms
- 2 Reception Rooms
4 bedroom semi-detached house for sale
- Reference Number 17725_da448bad-6831-4d4a-9722-ba726a5c4970
- Agent Proffitt & Holt Watford
- Agent Number 01923 222522
Guide price £750,000 Having knowledge of the purchase price allows you to calculate the overall expense incurred in acquiring the property. Read our glossary page


About this property
Council Tax A fee submitted to your local authority to cover expenses related to local amenities such as schools, libraries, and waste management. The payment amount is determined based on the property's value. Read our glossary page :
Tenure Explains the various forms of property ownership, including freehold, leasehold, and commonhold, and how they determine your rights and responsibilities as a property owner. Read our glossary page :
Material information
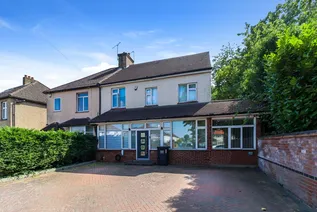
A spacious three/four bedroom semi-detached family home positioned in a desirable location with three shower rooms, open-plan living plus has the benefit of ample driveway parking.
This impressive three/four bedroom semi-detached family home presents a versatile and spacious layout, ideal for modern living.
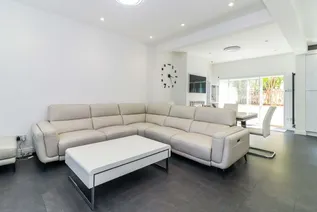
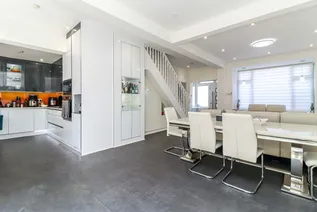
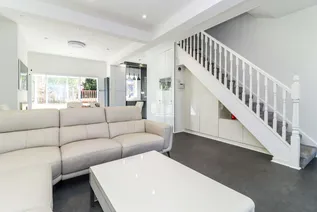
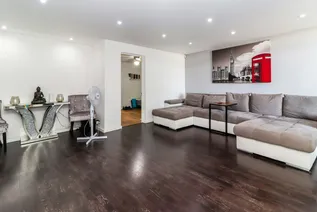
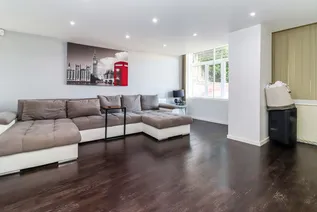
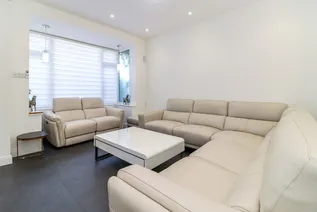
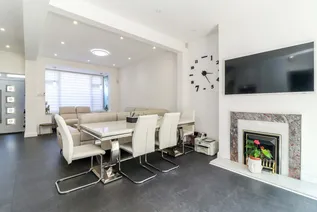
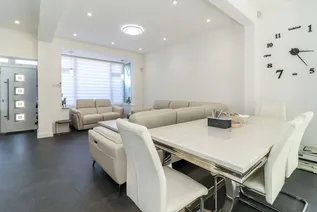
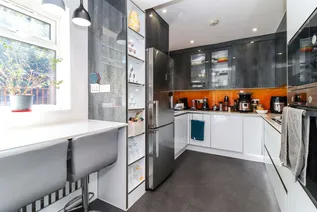
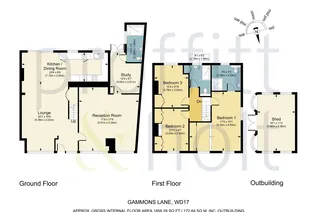
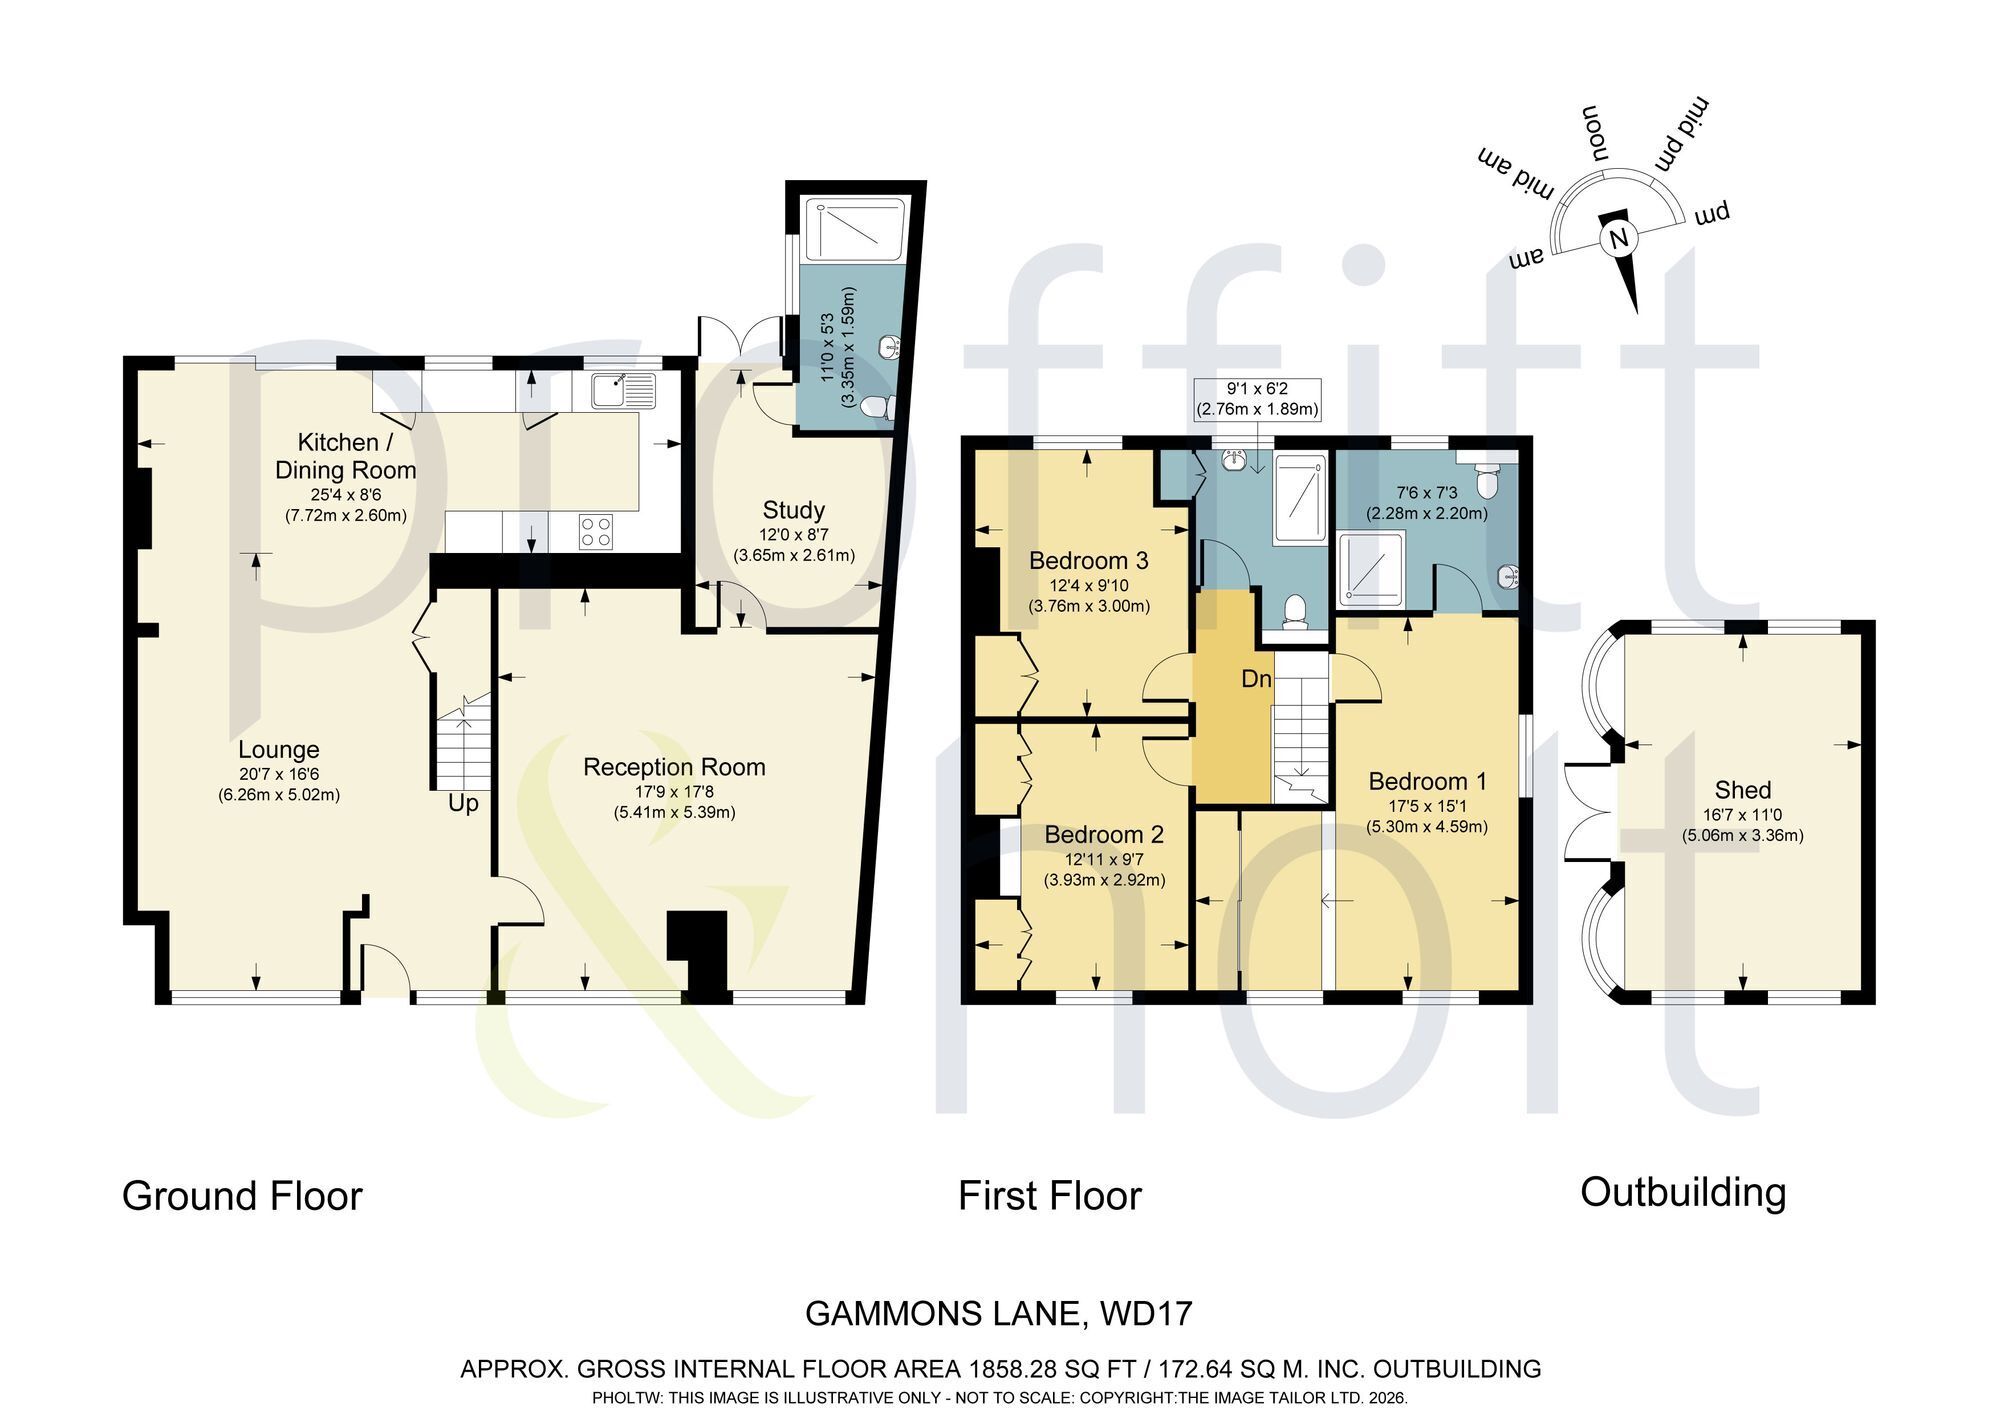
Upon entering, you are greeted by a welcoming hallway leading to the heart of the home - an expansive open-plan kitchen, dining, and lounge area that creates an inviting space for both every-day family life and entertaining guests. The kitchen is thoughtfully designed with ample storage cupboards and built-in appliances, while the dining and lounge areas flow seamlessly to encourage social interaction and relaxation.
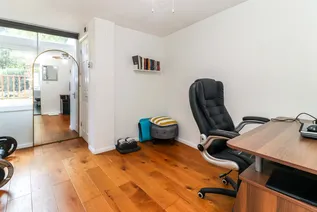
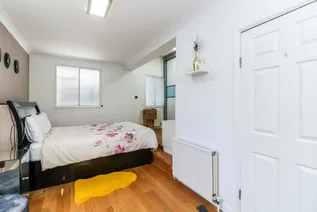
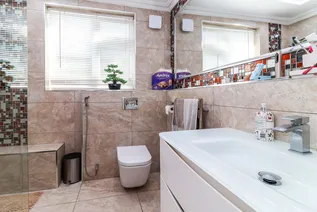
An additional large reception room offers flexibility for use as a formal sitting room, playroom, or media space, providing further options for families of all sizes. The property also benefits from a dedicated study, which can easily serve as a fourth bedroom, catering to the needs of those working from home or requiring extra accommodation for guests. A convenient shower room completes the downstairs accommodation.
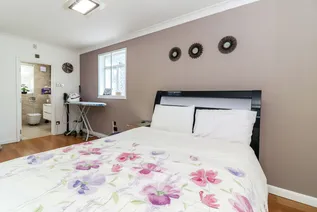
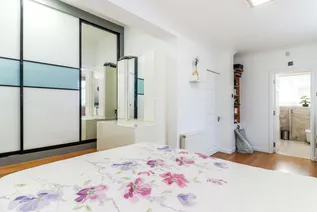
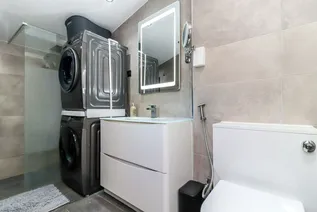
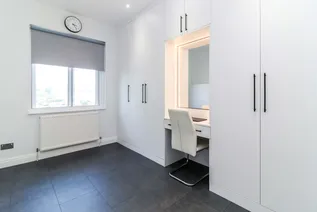
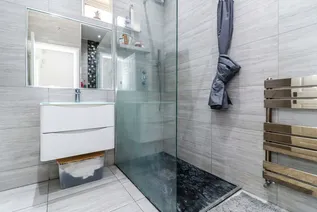
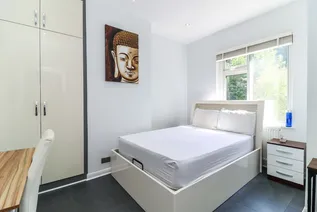
Upstairs, there are three good size bedrooms, plus a family shower room. The master bedroom benefits from ample storage cupboards plus a luxury en-suite shower room.
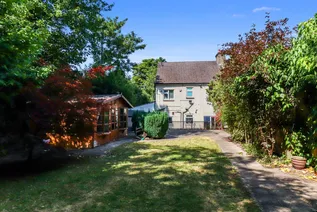
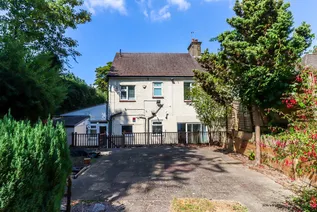
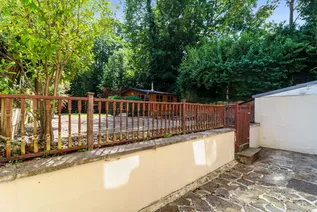
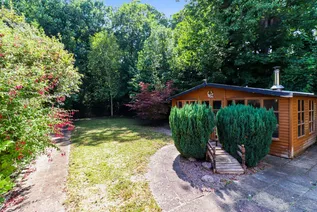
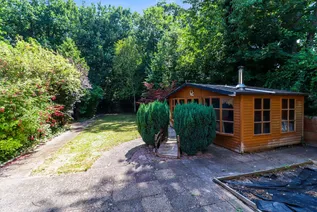
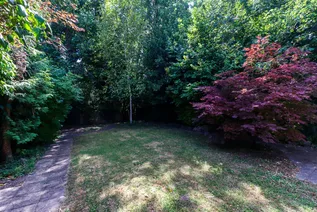
Externally to the rear, there is a large garden shed/summerhouse, perfect for storage or as a workshop. The enclosed rear garden provides a safe and private environment for relaxation or play. To the front, there is driveway parking for several vehicles.
Situated in a desirable residential location, this home combines the best of contemporary design with practical features, making it a superb choice for families seeking space, comfort, and flexibility. With its generous accommodation, modern open-plan living spaces, and thoughtful extras such as the study and additional reception room, this property is ready to welcome its new owners and adapt to a variety of lifestyles. Viewing is highly recommended to fully appreciate the quality and versatility on offer in this exceptional family home.
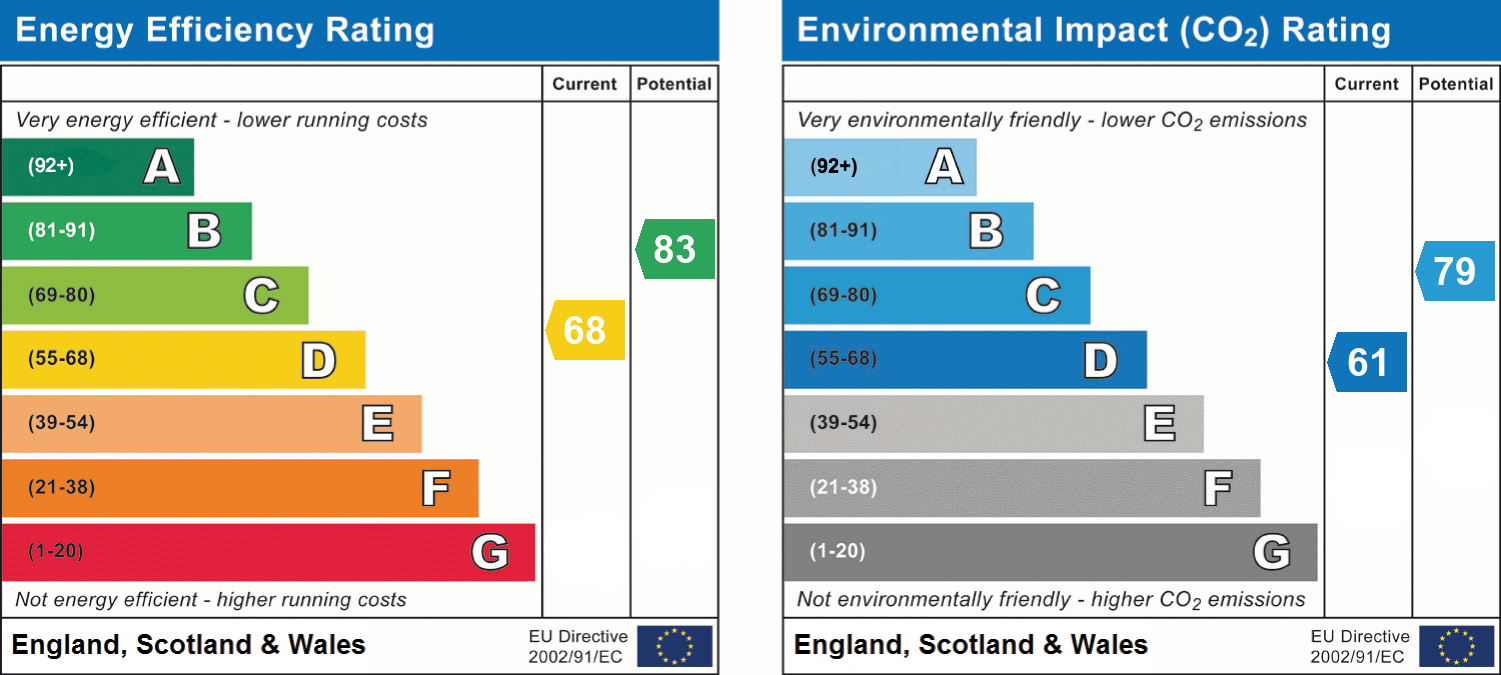
EPC Rating: D
Parking - Driveway
Floorplan
EPC Chart
Enquire now
Address
141 The Parade Watford Hertfordshire WD17 1NA
Opening Hours
Monday to Friday 8.45am - 6.00pm Saturday 9.00am - 5.00pm

