
Gisburne Way, Watford, WD24
Gisburne Way
- 2 Bedrooms
- 1 Bathroom
- 1 Reception Room
2 bedroom end of terrace house SSTC
- Reference Number 17725_aca2fc5c-289d-4fa1-acff-aa1f17dc58f6
- Agent Proffitt & Holt Watford
- Agent Number 01923 222522
Guide price £465,000 Having knowledge of the purchase price allows you to calculate the overall expense incurred in acquiring the property. Read our glossary page


About this property
Council Tax A fee submitted to your local authority to cover expenses related to local amenities such as schools, libraries, and waste management. The payment amount is determined based on the property's value. Read our glossary page :
Tenure Explains the various forms of property ownership, including freehold, leasehold, and commonhold, and how they determine your rights and responsibilities as a property owner. Read our glossary page :
Material information
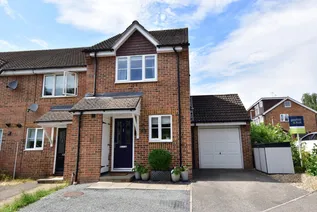
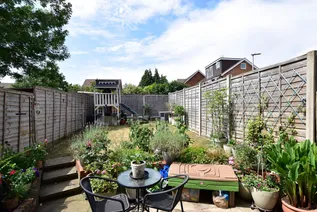
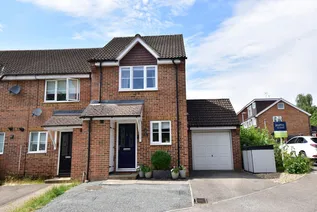
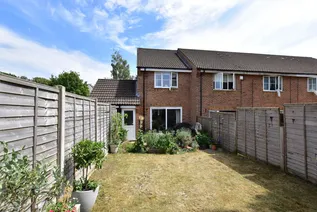
A modern and well presented two bedroom end-of-terrace family home with the benefit of an enclosed rear garden, driveway parking plus a single garage.
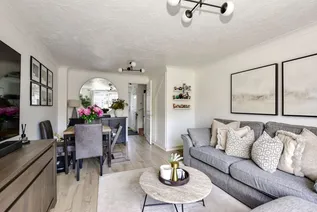
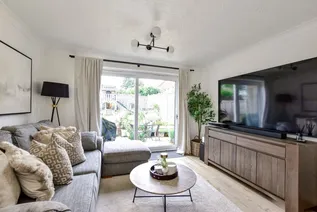
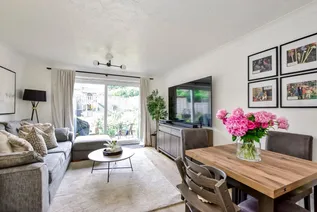
Situated in a popular residential location, this beautifully presented two-bedroom end-of-terrace home offers stylish interiors, generous living space and excellent outdoor accommodation, making it an ideal purchase for first-time buyers, downsizers or young families.
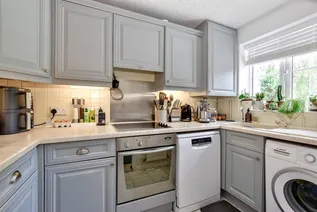
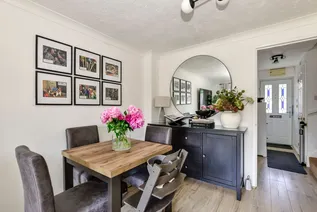
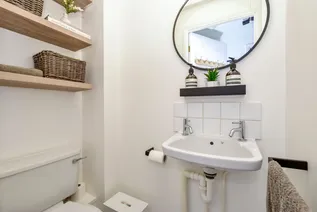
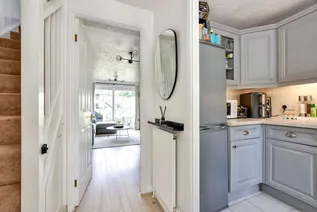
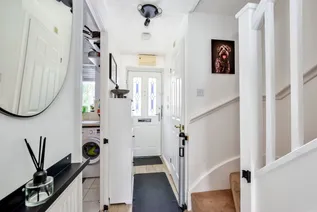
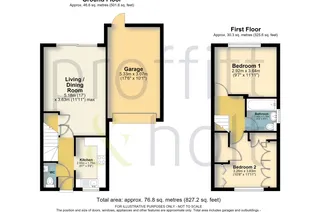
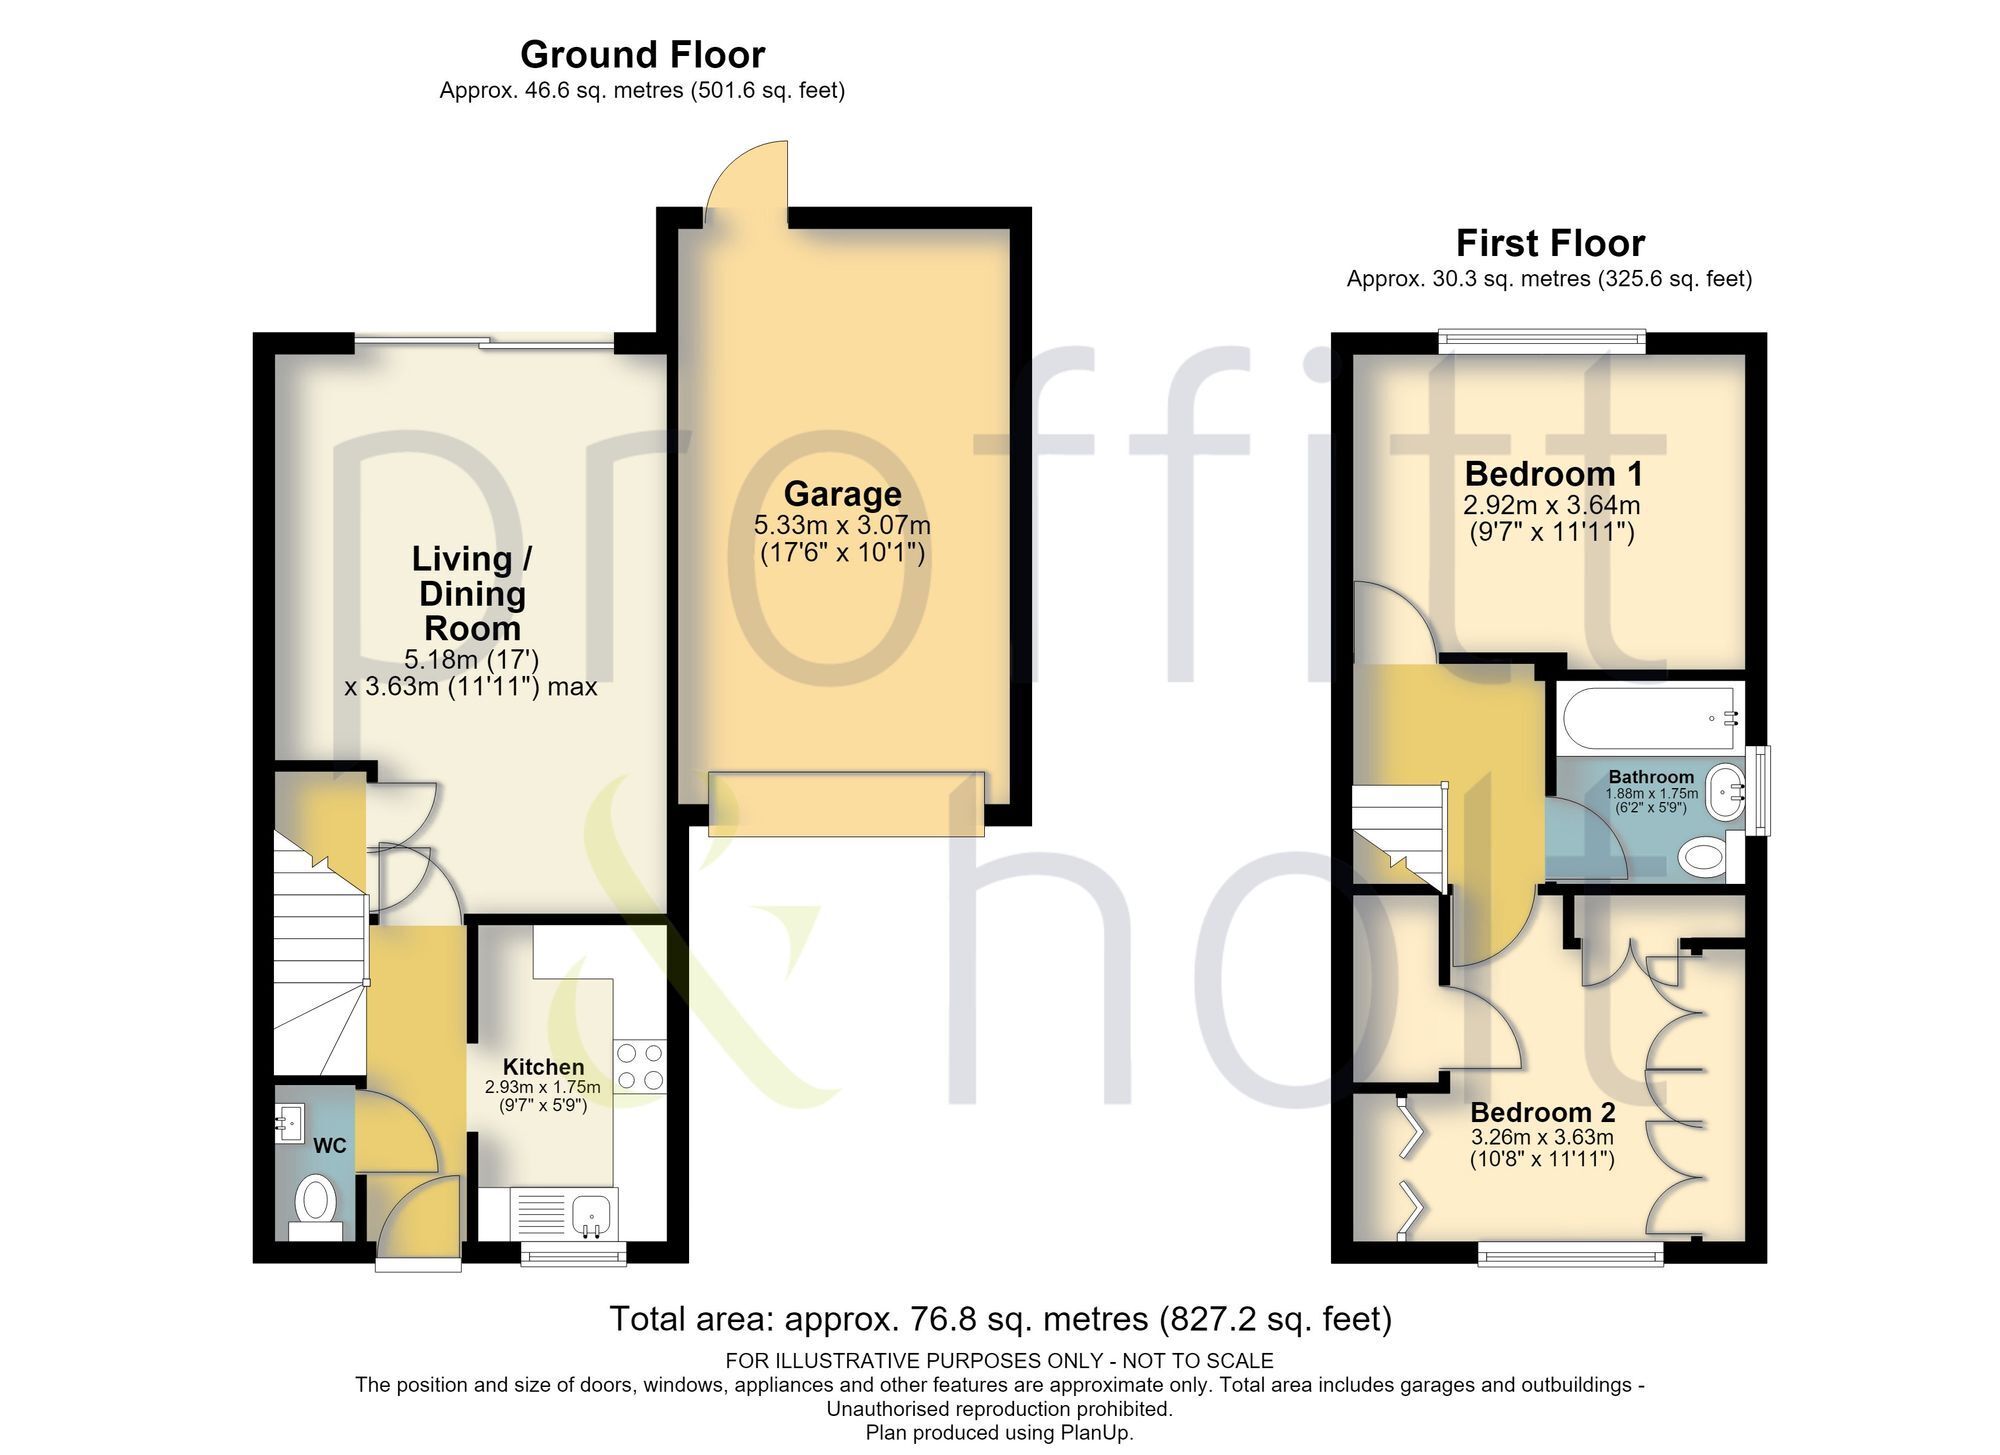
The ground floor comprises a welcoming entrance hall leading to a bright and spacious living/dining room, creating a superb space for both relaxing and entertaining. The modern fitted kitchen offers an excellent range of cupboards, ample worktop space and integrated appliances, with views over the rear garden. A convenient ground floor cloakroom completes the accommodation.
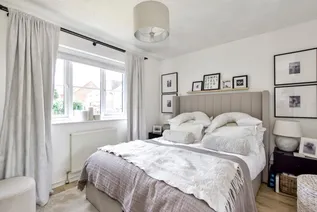
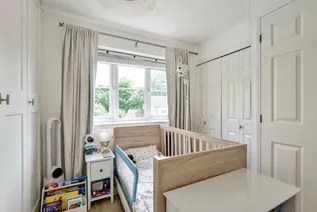
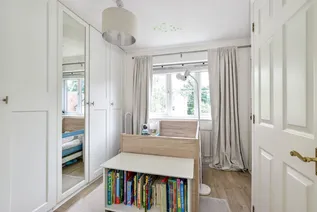
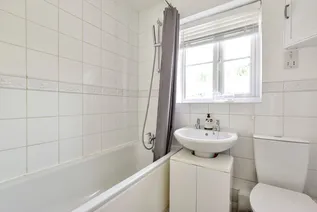
Upstairs, the property offers two generous double bedrooms, both well-proportioned and filled with natural light, together with a contemporary family bathroom finished to a high standard.
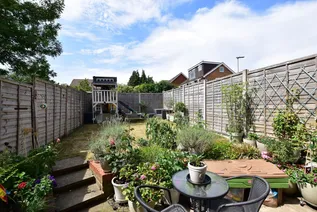
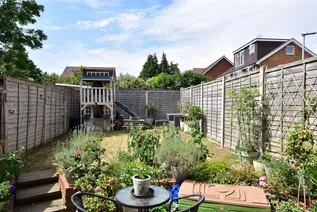
Outside, the private rear garden provides an attractive combination of patio and lawn, offering the perfect setting for outdoor dining, entertaining or simply enjoying the warmer months. To the front, a private driveway provides off-street parking and leads to the garage, offering excellent storage, secure parking or potential workshop space.
The property is presented in excellent decorative order throughout, allowing the next owners to move straight in and enjoy everything this wonderful home has to offer.
Combining modern living, excellent presentation and practical features including a garage, driveway and private garden, this superb home represents an outstanding opportunity. Early viewing is highly recommended.
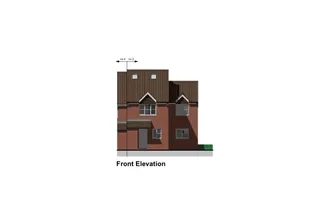
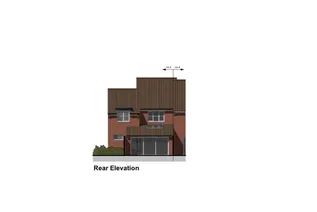
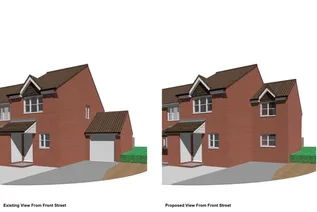
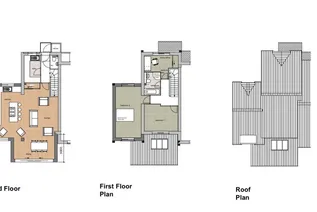
Planning permission has been approved for a single story rear extension, double story side extension. Reference to the planning approval: 25/01041/FULH Link to documents: https://pa.watford.gov.uk/publicaccess/applicationDetails.do?activeTab=documents&keyVal=T6DFEGQWM5U00
Parking - Driveway
Floorplan
Enquire now
Address
141 The Parade Watford Hertfordshire WD17 1NA
Opening Hours
Monday to Friday 8.45am - 6.00pm Saturday 9.00am - 5.00pm


