
Megg Lane, Chipperfield, WD4
Megg Lane
- 3 Bedrooms
- 2 Bathrooms
- 2 Reception Rooms
3 bedroom detached house for sale
- Reference Number 17767_0be3b5e3-15e8-40cd-bd25-bcc7fd135d72
- Agent Proffitt & Holt Kings Langley
- Agent Number 01923 270333
£1,175,000 Having knowledge of the purchase price allows you to calculate the overall expense incurred in acquiring the property. Read our glossary page


About this property
Council Tax A fee submitted to your local authority to cover expenses related to local amenities such as schools, libraries, and waste management. The payment amount is determined based on the property's value. Read our glossary page :
Tenure Explains the various forms of property ownership, including freehold, leasehold, and commonhold, and how they determine your rights and responsibilities as a property owner. Read our glossary page :
Material information
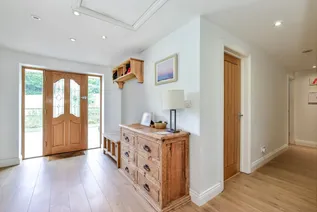
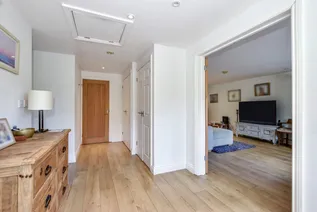
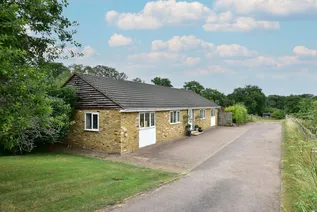
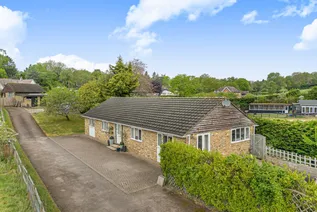
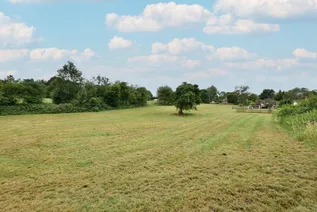
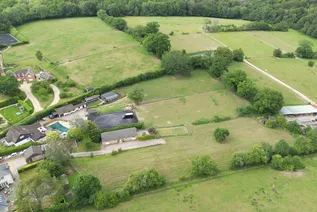
DEVELOPMENT POTENTIAL. Charming 3-bed detached home on a secluded 1.4 acre plot in the village of Chipperfield. Surrounded by open fields and offering a range of outbuildings, it boasts immaculately presented accommodation with planning permission in place for a substantial extension.
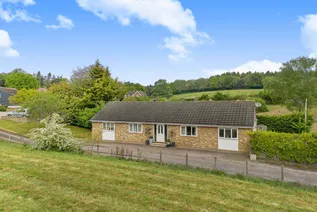
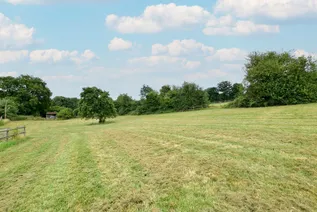
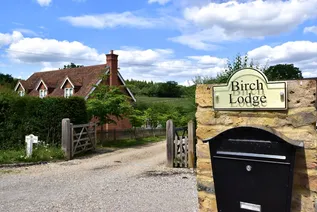
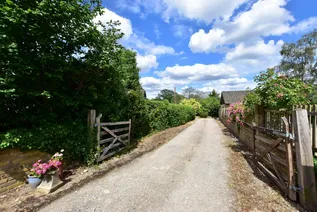
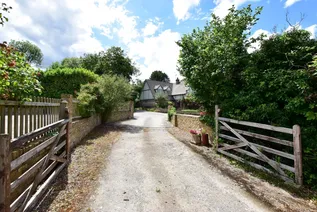
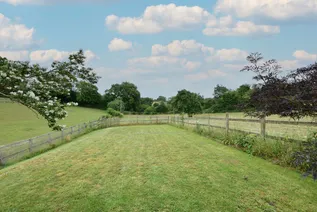
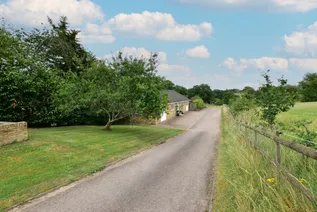
Nestled in a truly idyllic setting, this charming three-bedroom detached home occupies an exceptional plot of approximately 1.3 acres, accessed via a long private driveway and surrounded by picturesque open fields. Situated along one of Chipperfield's most sought-after private roads, the property offers an enviable blend of privacy, countryside living, and exciting future potential.
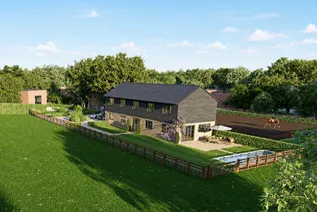
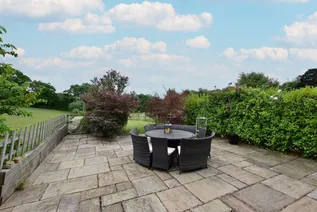
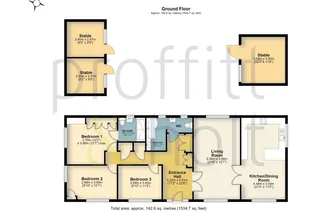
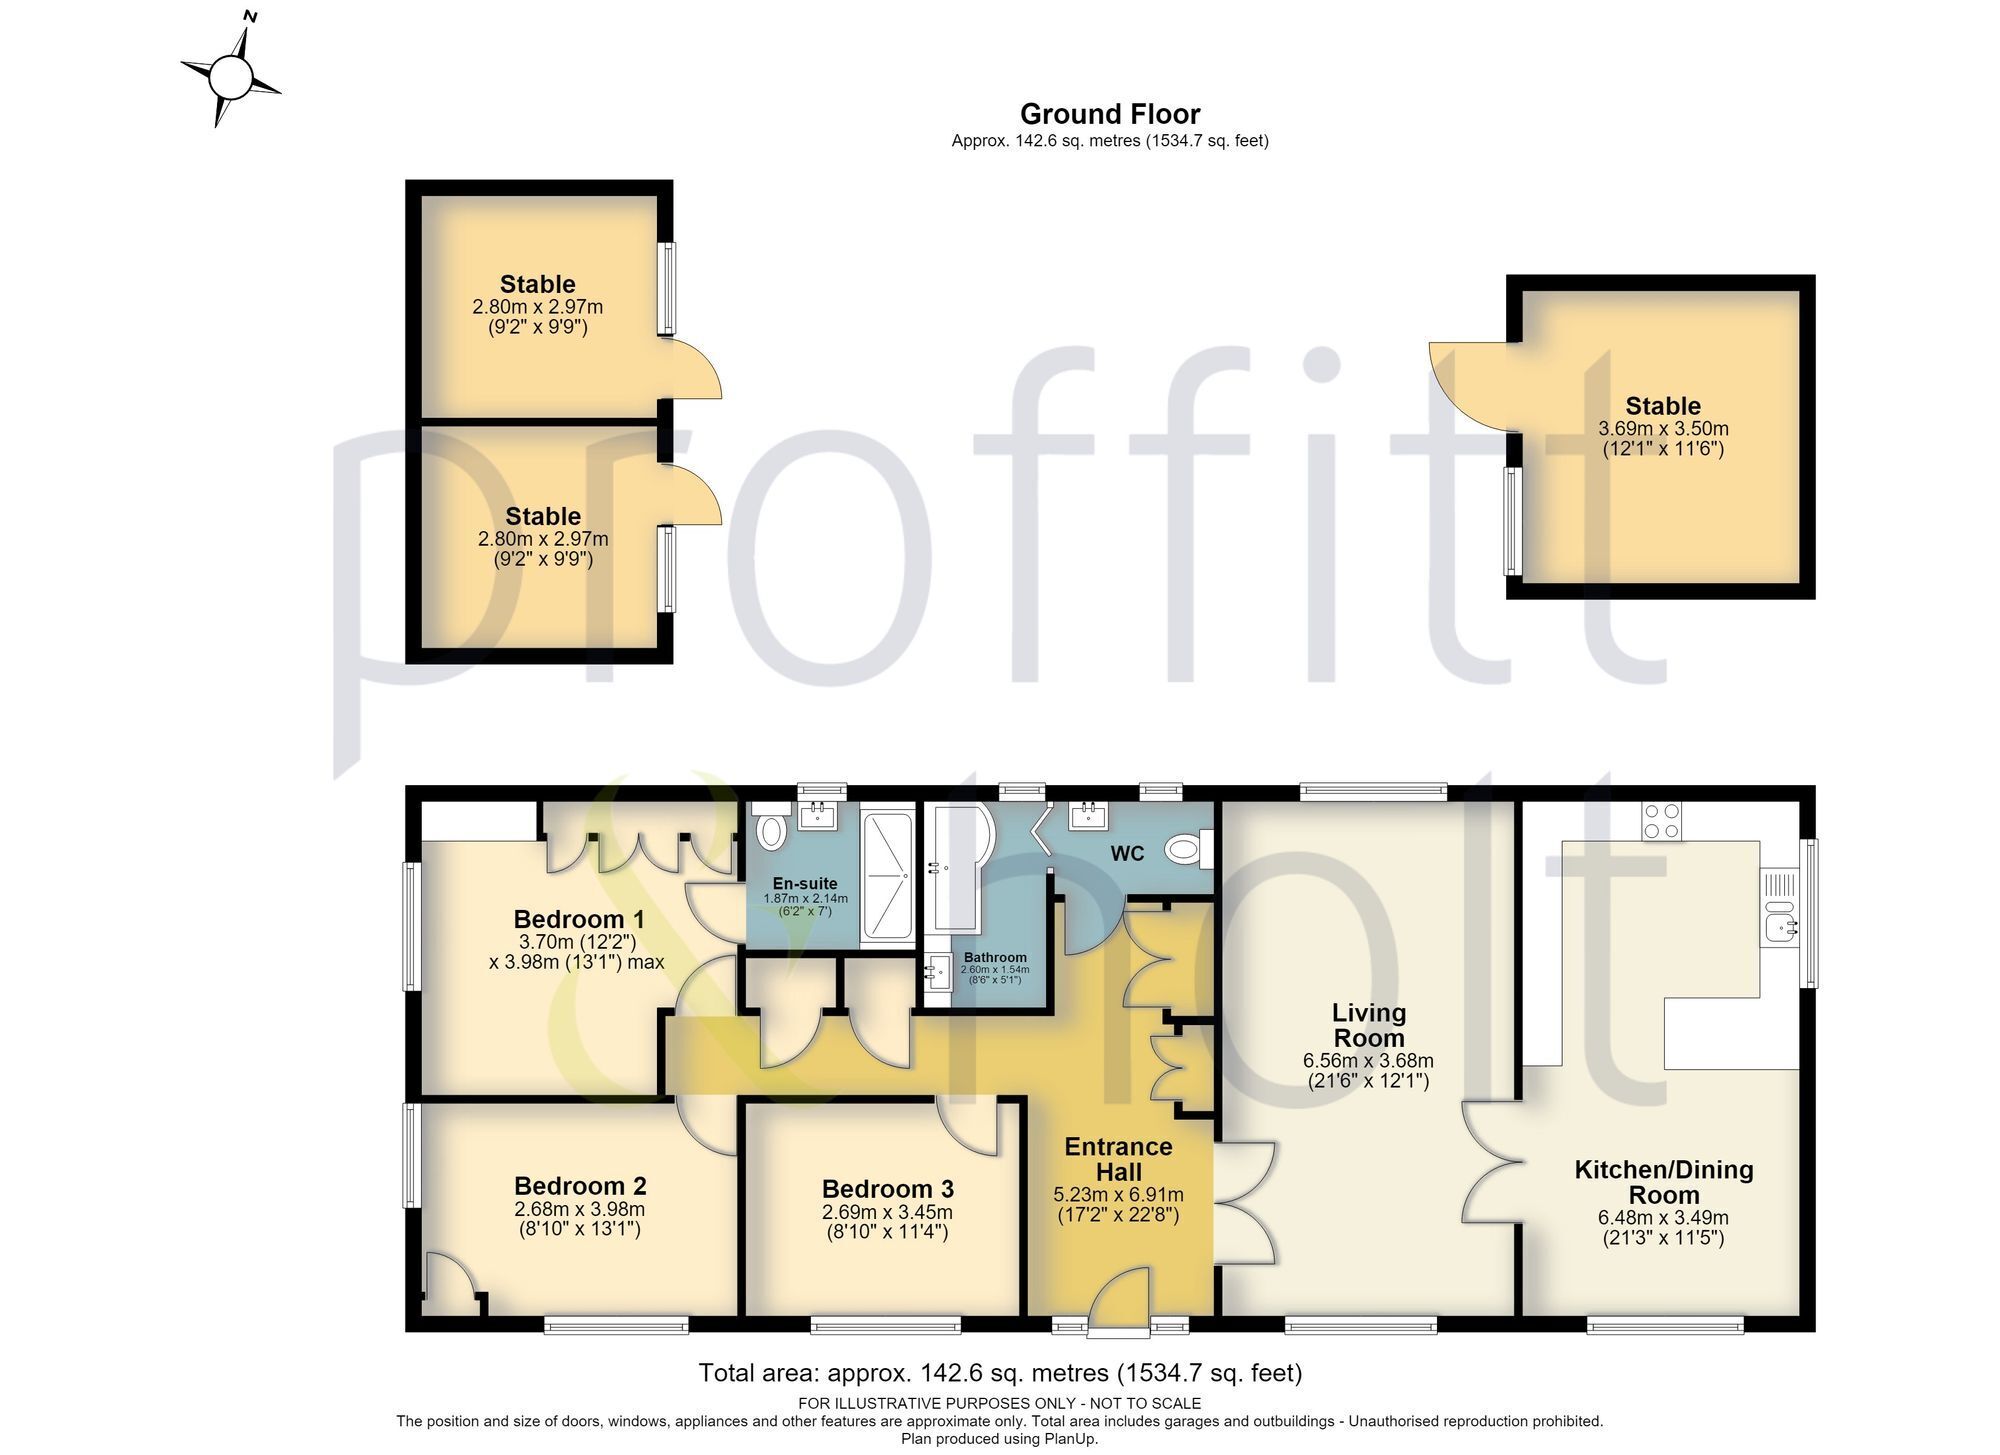
Planning permission has been granted for an additional storey over an existing single-storey dwelling house, providing approximately 2,300 sq ft of extra living space. The additional storey can be constructed using the existing foundations. Set on a plot measuring 1.4 acres, this three-bedroom bungalow has underfloor heating and is accessed by a long driveway that winds through the grounds to the residence, which includes a private patio garden. Three stables included.
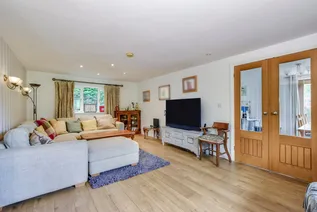
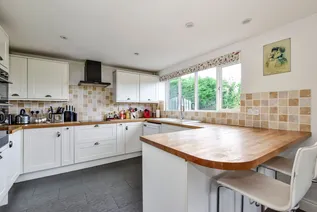
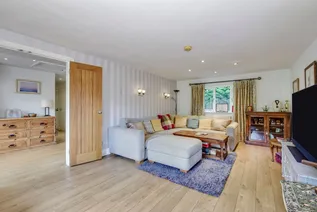
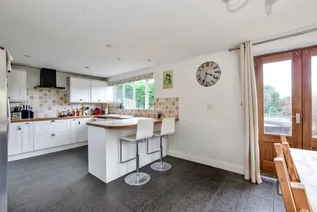
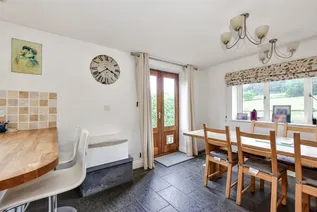
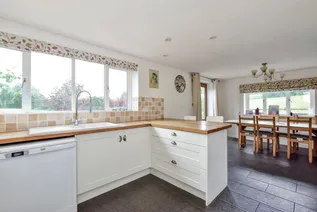
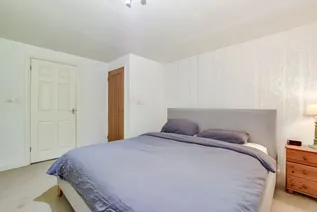
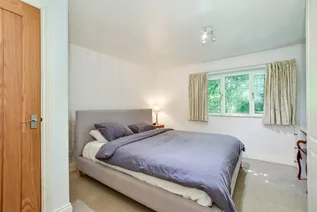
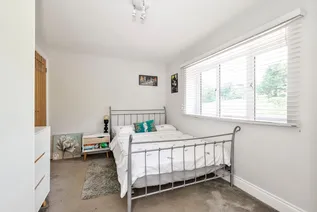
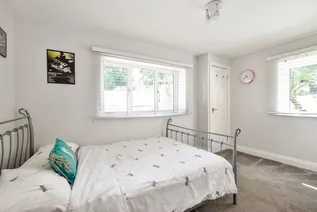
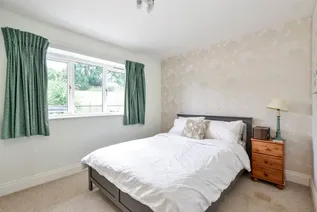
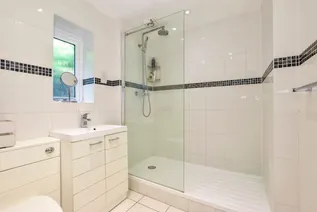
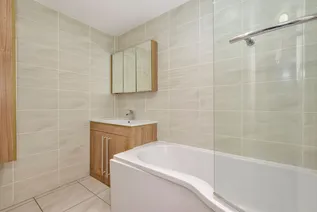
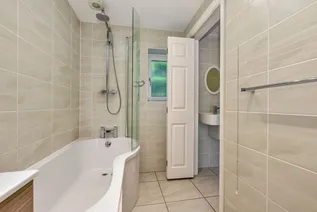
Beautifully presented throughout, the current accommodation comprises three generous double bedrooms, including a principal bedroom with en-suite shower room, alongside spacious and well-balanced living accommodation. The heart of the home is the stylish open-plan kitchen/dining room, providing an ideal space for modern family living and entertaining.
A particular highlight of this unique opportunity is the planning permission which has already been granted for an additional storey over an existing single-storey dwelling house, providing approximately 2,300 sq ft. of extra living space. The additional storey can be constructed using the existing foundations. Set on a plot measuring 1.4 acres.
Externally, the grounds include a variety of useful outbuildings, offering excellent versatility for storage, workshops, home offices, or potential ancillary uses (subject to any necessary consents). The expansive gardens and surrounding countryside create a peaceful and secluded environment rarely available within such a desirable village setting.
Located in the heart of the highly regarded village of Chipperfield, renowned for its village green, common, independent amenities, excellent schooling, and convenient access to nearby towns and transport links, this is a rare opportunity to acquire a beautifully maintained home with significant scope to create a truly exceptional country residence.
Early viewing is highly recommended to fully appreciate the setting, potential, and lifestyle on offer.
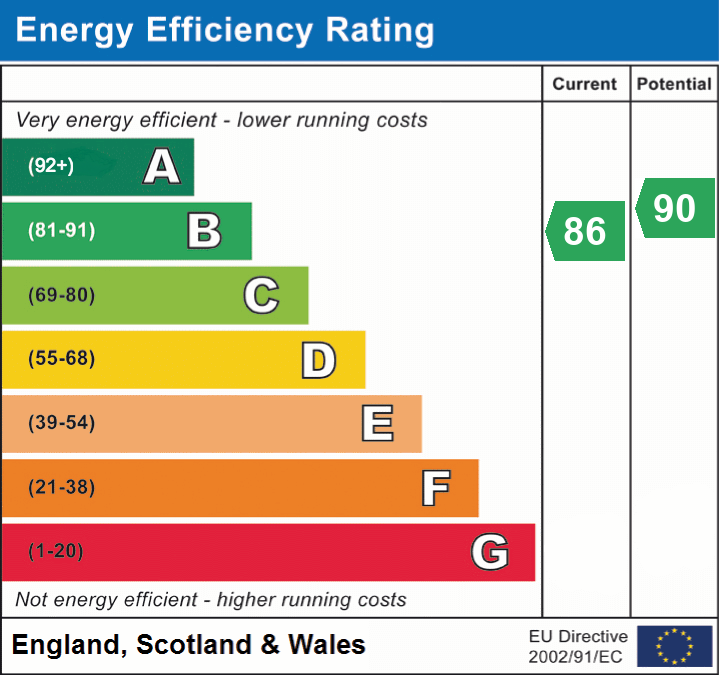
EPC Rating: B
Floorplan
EPC Chart
Enquire now
Address
41 High Street Kings Langley Hertfordshire WD4 8AB
Opening Hours
Monday to Friday 8.45am - 6.00pm Saturday 9.00am - 5.00pm


